3631 Wellington Avenue Enquire
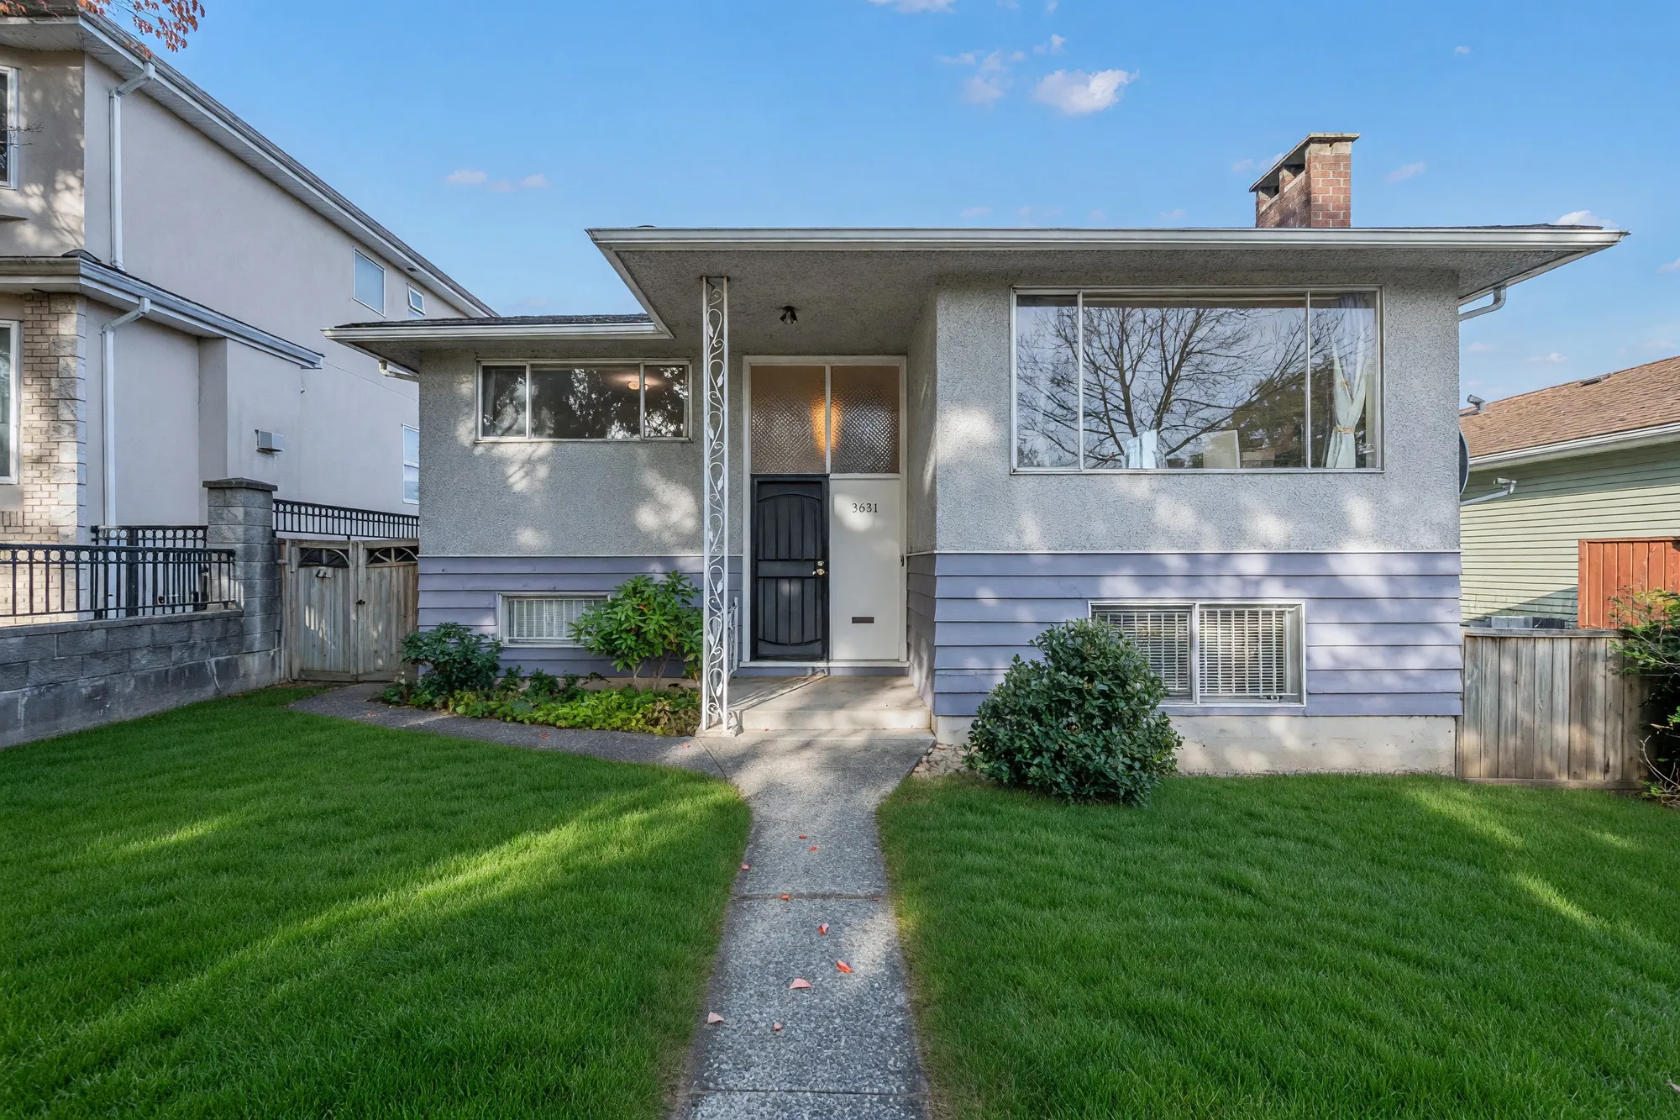
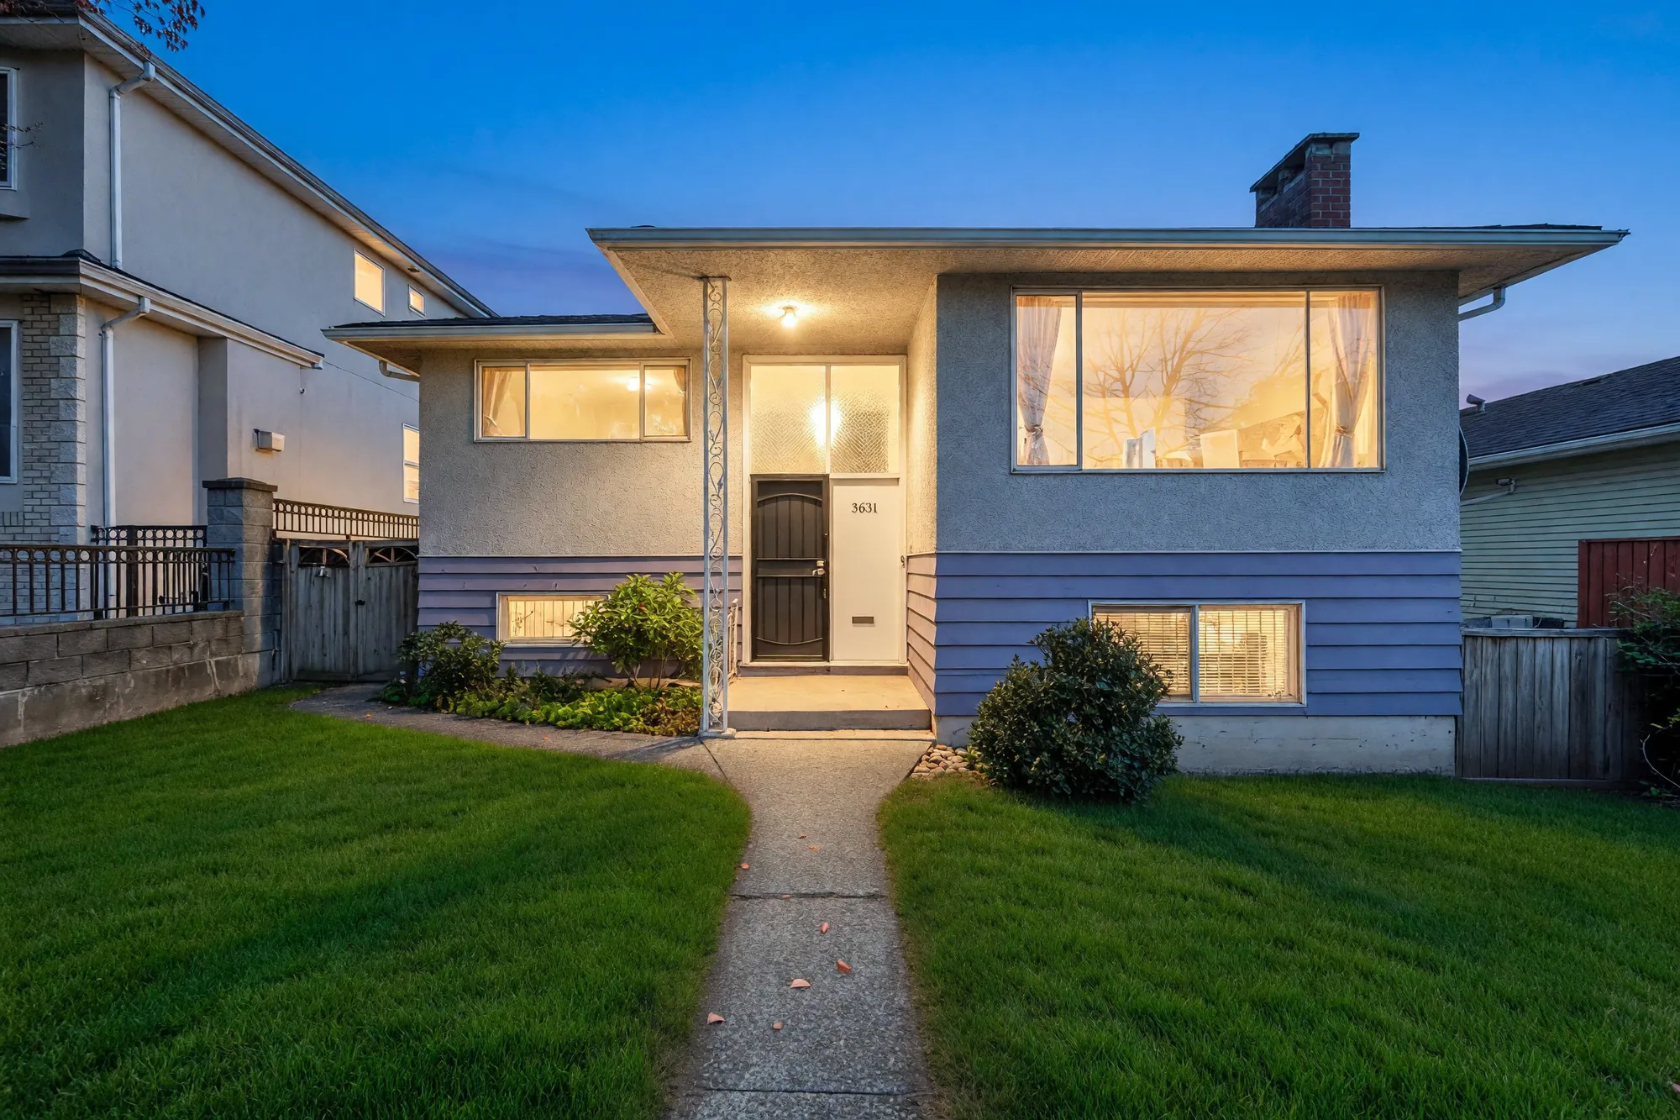
The front of 3631 Wellington Avenue at dusk: a stucco upper floor with a lit picture window over a lower floor in lavender-grey siding, a light over the front door, a concrete path between two lawns Watch the videoDropbox

Collingwood · Renfrew-Collingwood, Vancouver East

3631 Wellington Avenue

A two-storey house of 1960 on a lot 44 feet wide and 145.6 feet deep, with a lane behind, about 390 metres from Joyce-Collingwood Station: 2,152 square feet on two floors by our floor plan, three bedrooms on the main floor and three on the finished lower floor, two kitchens, two bathrooms, a covered deck over the back yard and a double garage on the lane.

$1,898,000 For sale · MLS® R3173801 · Listed by Sutton Group - 1st West Realty · Jersey Li PREC*
Ask about this home See the floor plan

The home

Six bedrooms on two floors, a covered deck and a garage on the lane

The front door opens at the lower floor, to a foyer and a stair up to the main floor. There the living and dining room runs across the front, with a wood-burning fireplace and a wide picture window; the kitchen is at the back, with a door out to the covered deck; and three bedrooms share the bathroom off the hall. The lower floor, fully finished, has a family room with a brick fireplace, a second kitchen, three more bedrooms, a bathroom and a utility room.

The house is in Collingwood, in the Renfrew-Collingwood area of East Vancouver. In a straight line from the Province’s address point for the house, Graham Bruce Community Elementary and Joyce-Collingwood SkyTrain Station are each about 390 metres away, the Collingwood Neighbourhood House 520 metres, Collingwood Park 780 metres, Windermere Community Secondary 1.2 kilometres, Central Park in Burnaby 1.4 kilometres and Metrotown 2.2 kilometres.

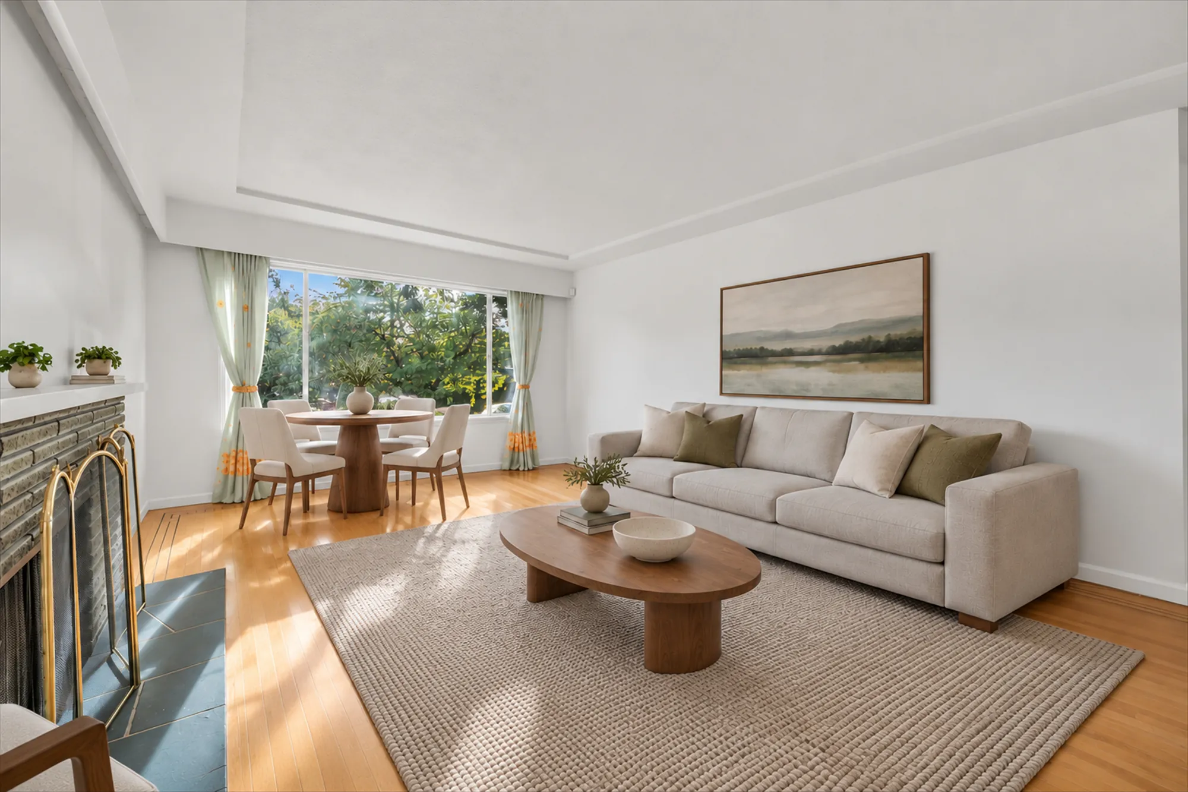
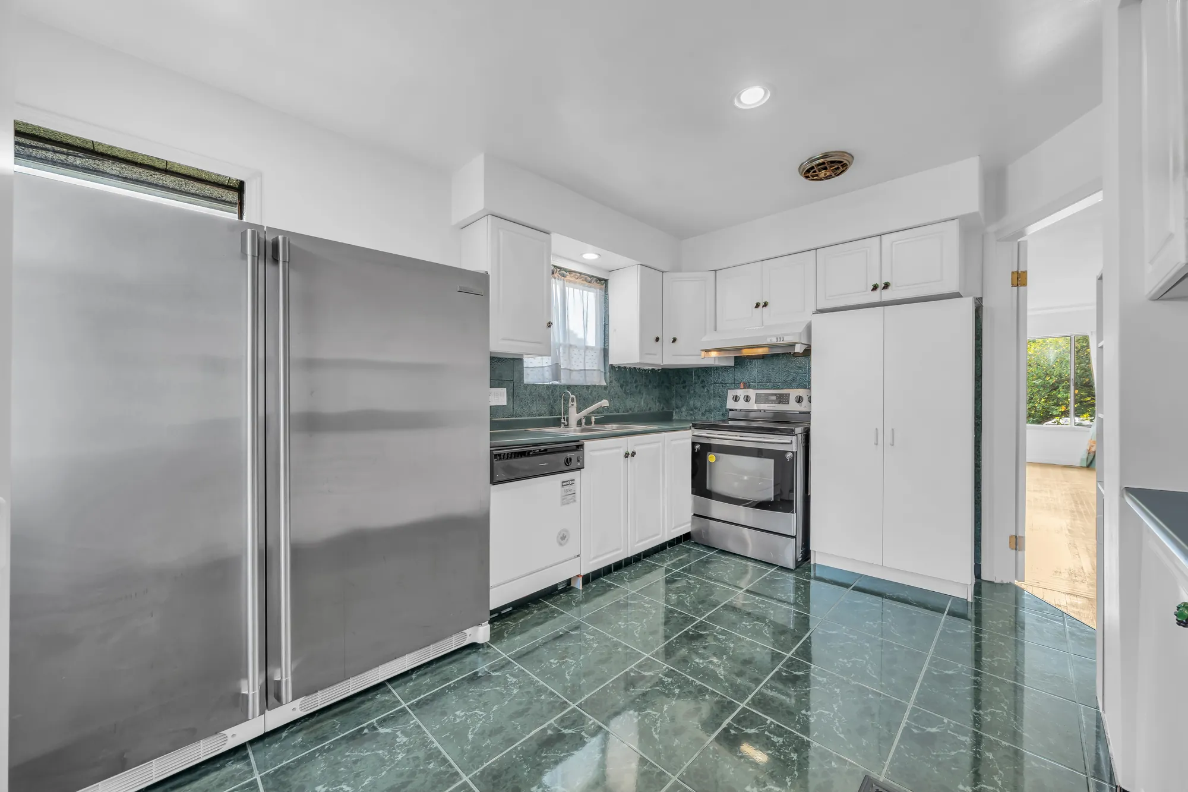
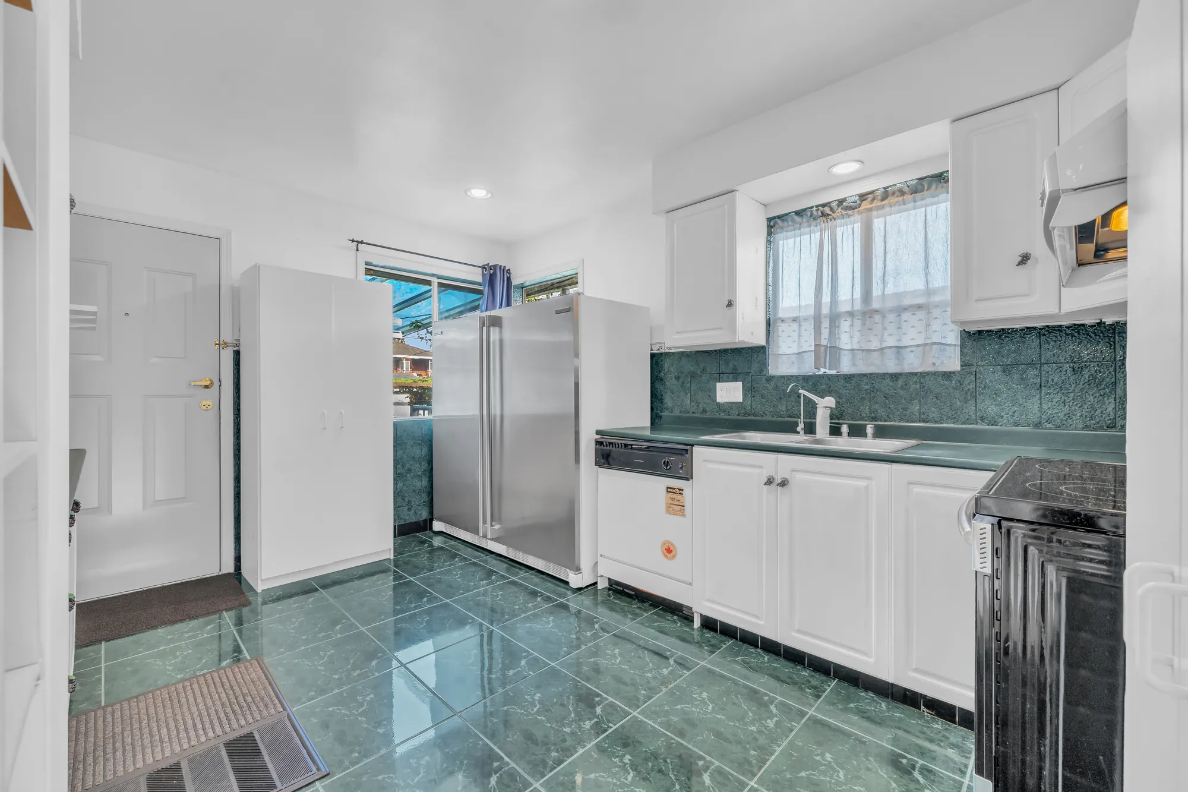
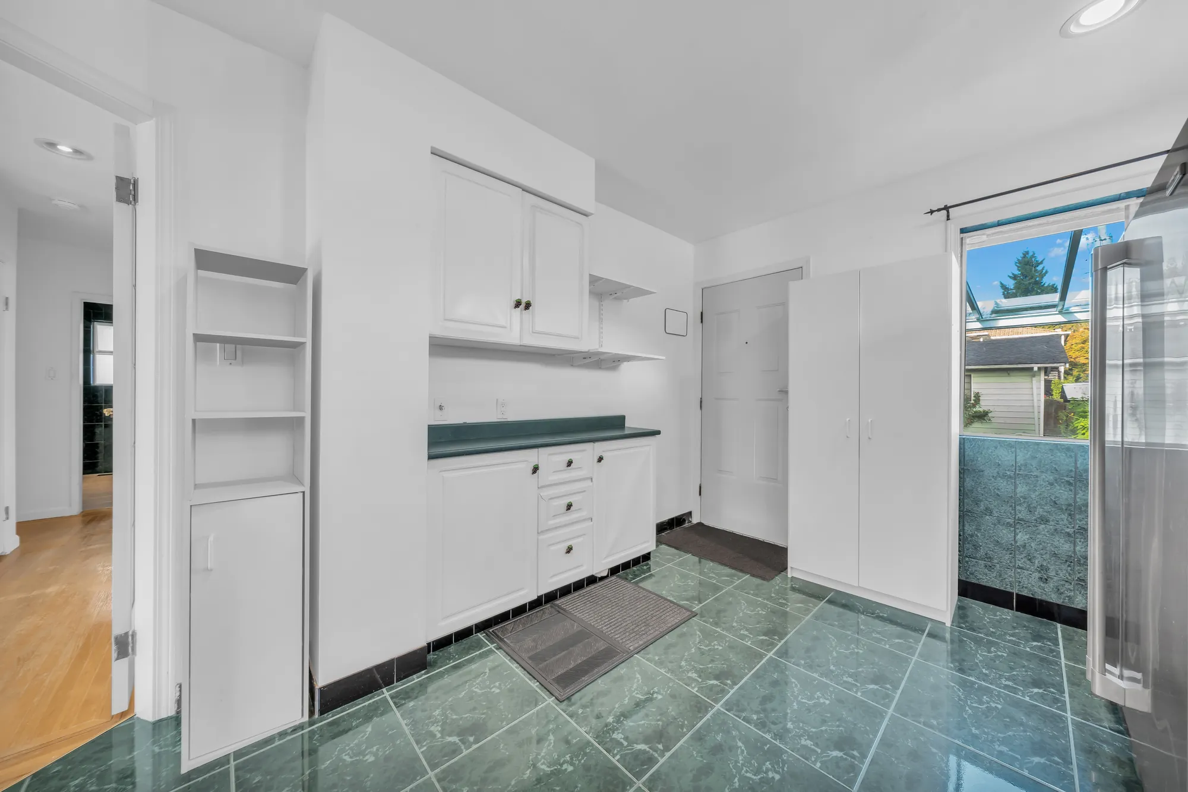
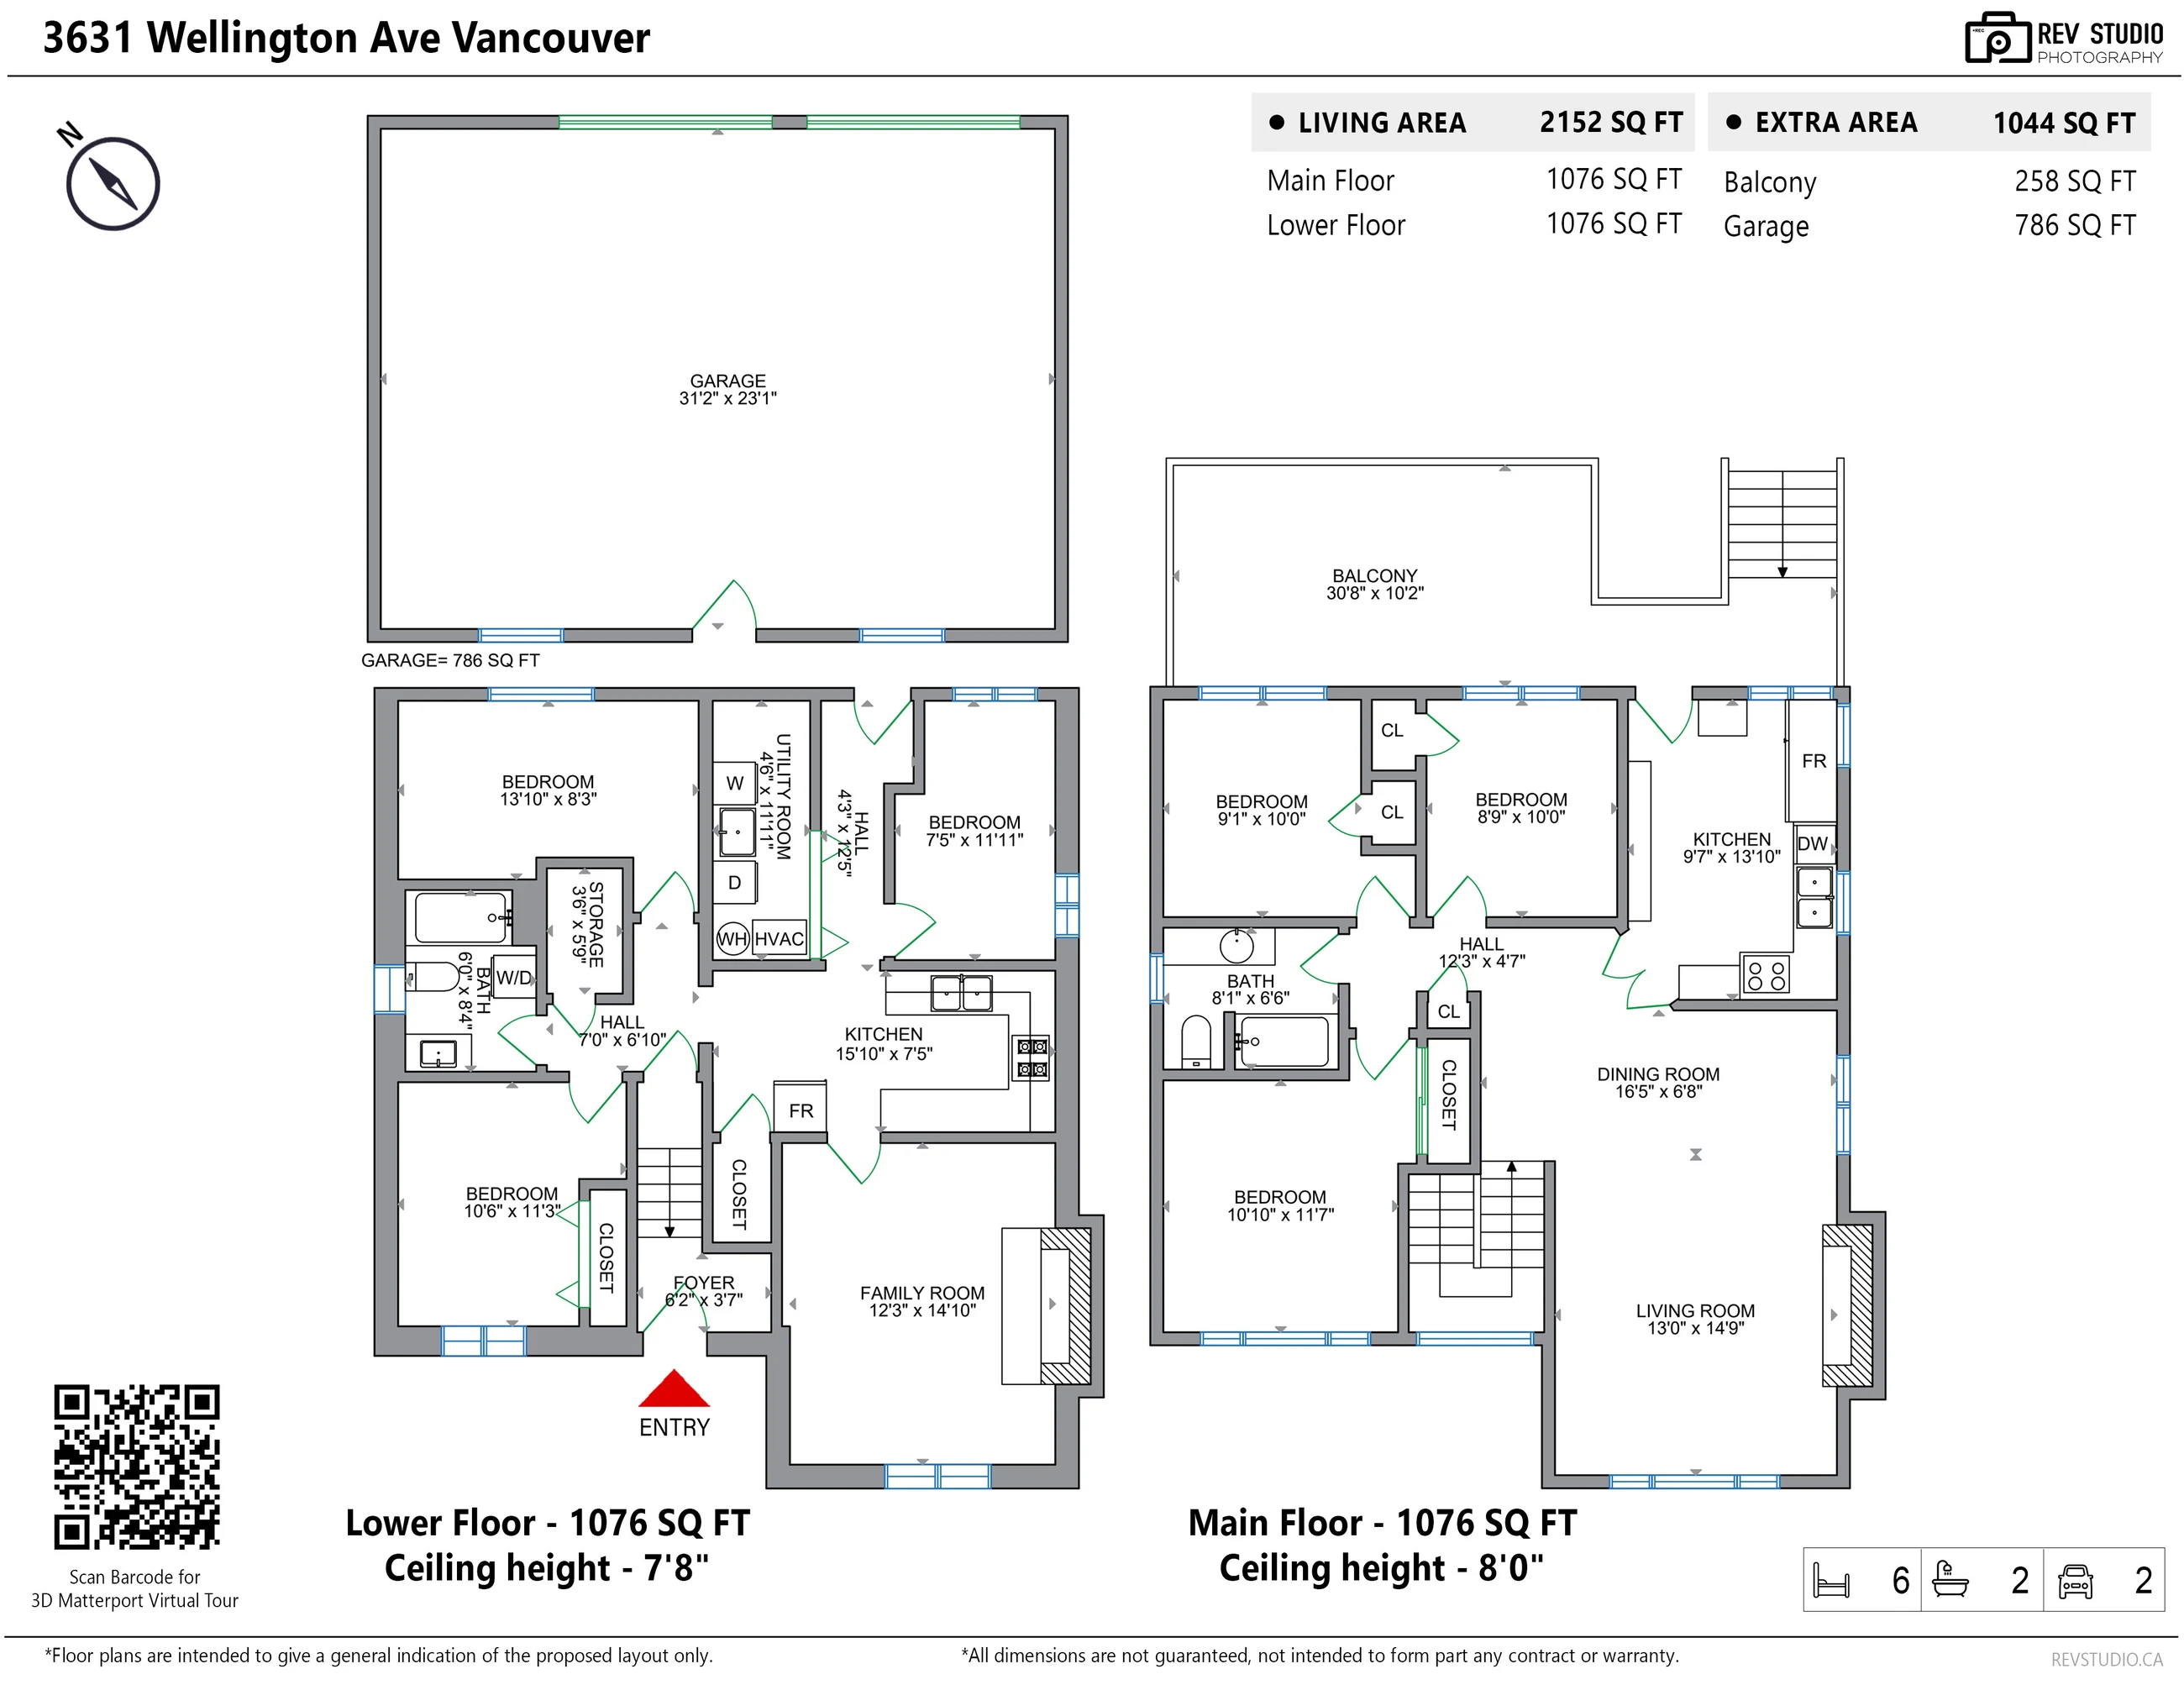
On the main floor, 1,076 square feet by our plan with a ceiling height of 8′0″, the living room of 13′0″ by 14′9″ and the dining room of 16′5″ by 6′8″ are one room, with wood floors, a fireplace in stone tile behind a brass screen and a wide window onto the front. The kitchen, 9′7″ by 13′10″, has white cabinets, green counters and backsplash, a green marble-look tile floor, a stainless refrigerator and range and a dishwasher, and a door out to the covered deck of 30′8″ by 10′2″, which has stairs down to the yard. Off the hall are three bedrooms, 10′10″ by 11′7″ at the front and 9′1″ by 10′0″ and 8′9″ by 10′0″ at the back, and the bathroom of 8′1″ by 6′6″.

The lower floor, also 1,076 square feet by our plan with a ceiling height of 7′8″, has the foyer at the front door, a family room of 12′3″ by 14′10″ with a brick fireplace, a kitchen of 15′10″ by 7′5″, three bedrooms of 13′10″ by 8′3″, 7′5″ by 11′11″ and 10′6″ by 11′3″, a bathroom of 6′0″ by 8′4″ with a washer and dryer, a utility room with a second washer and dryer and a laundry sink, and storage. The listing describes this floor as fully finished and records it as an unauthorized suite.

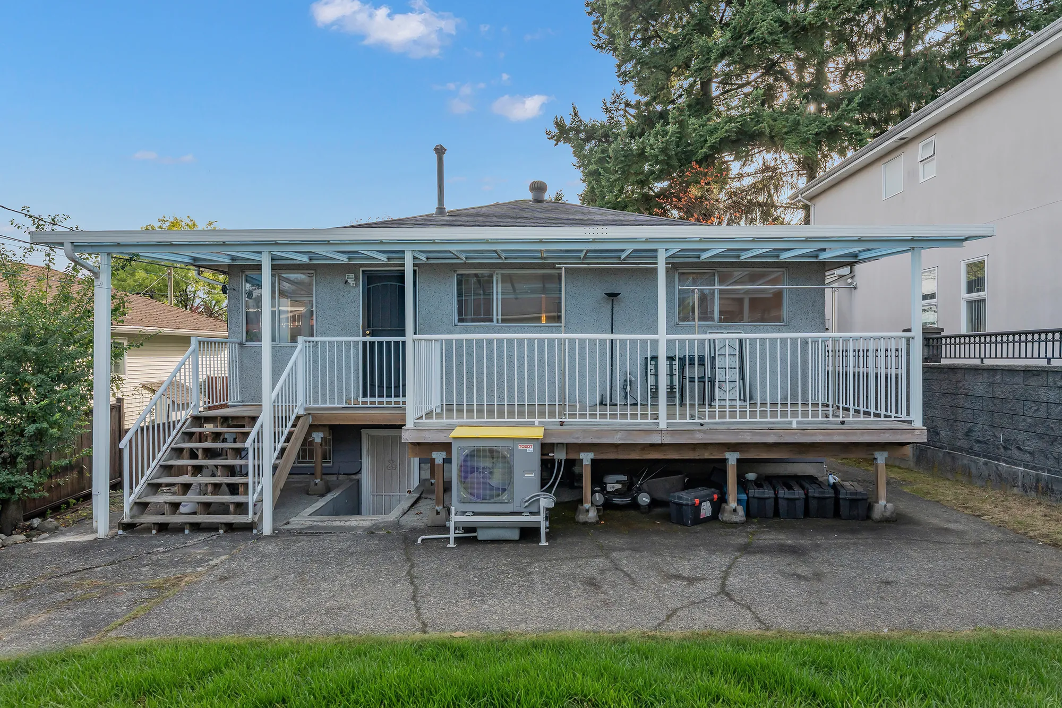
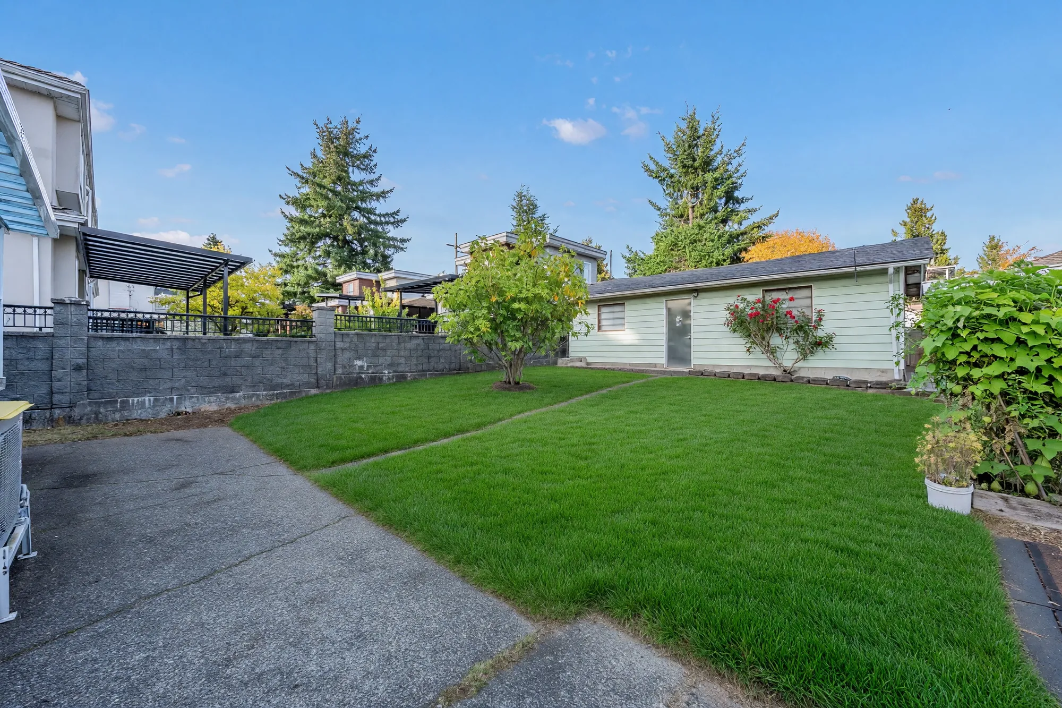
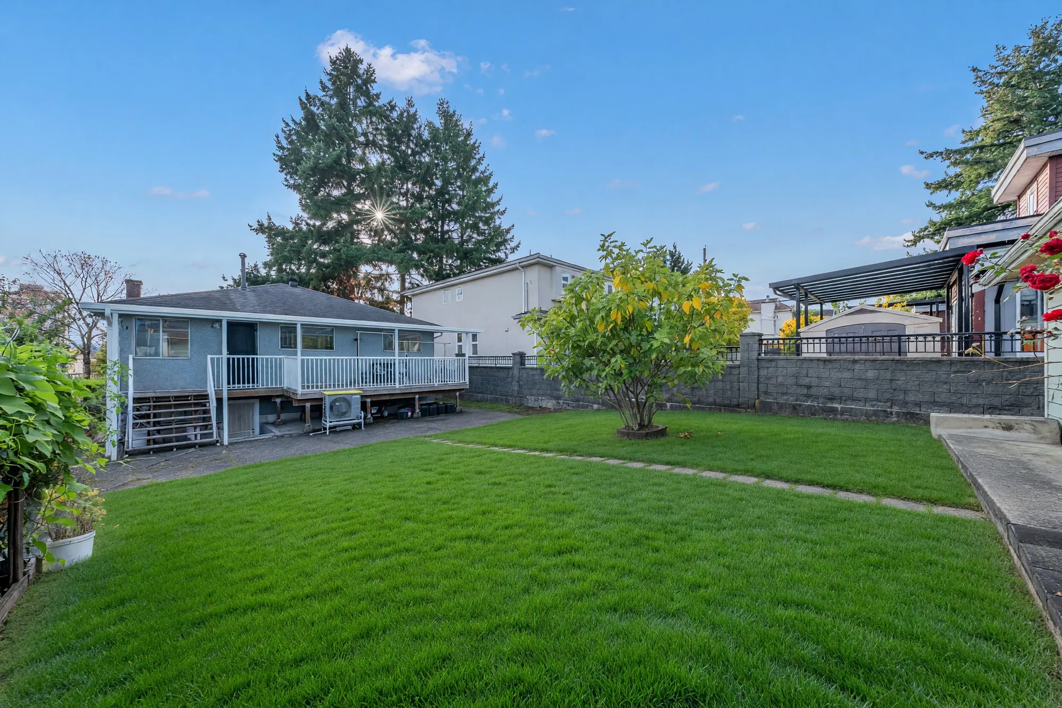
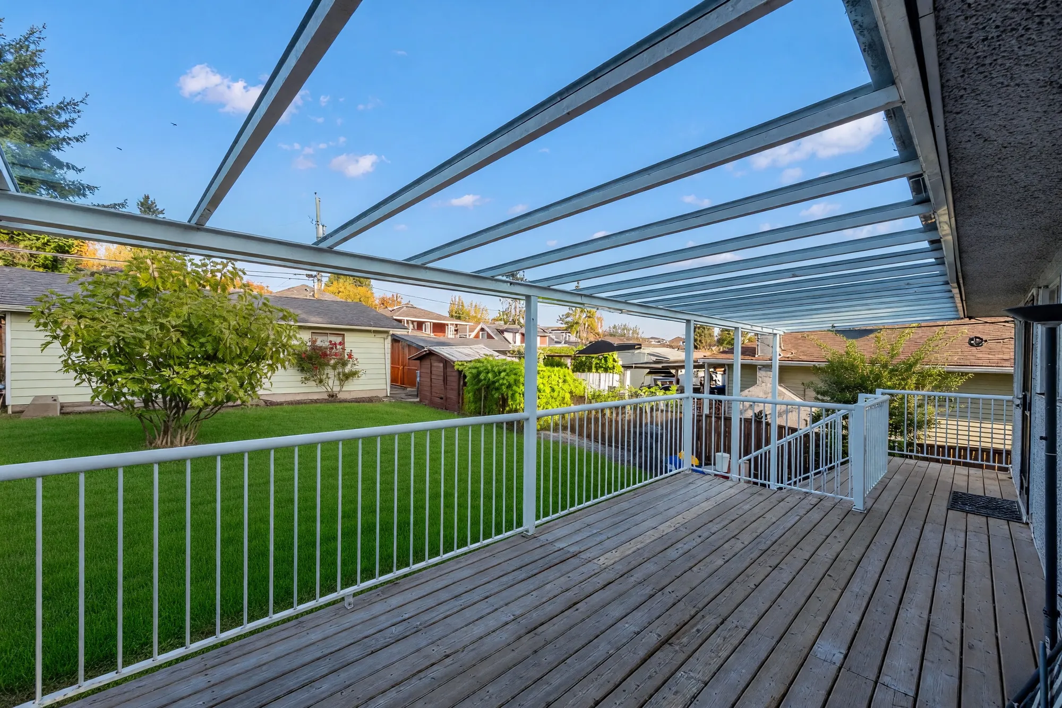
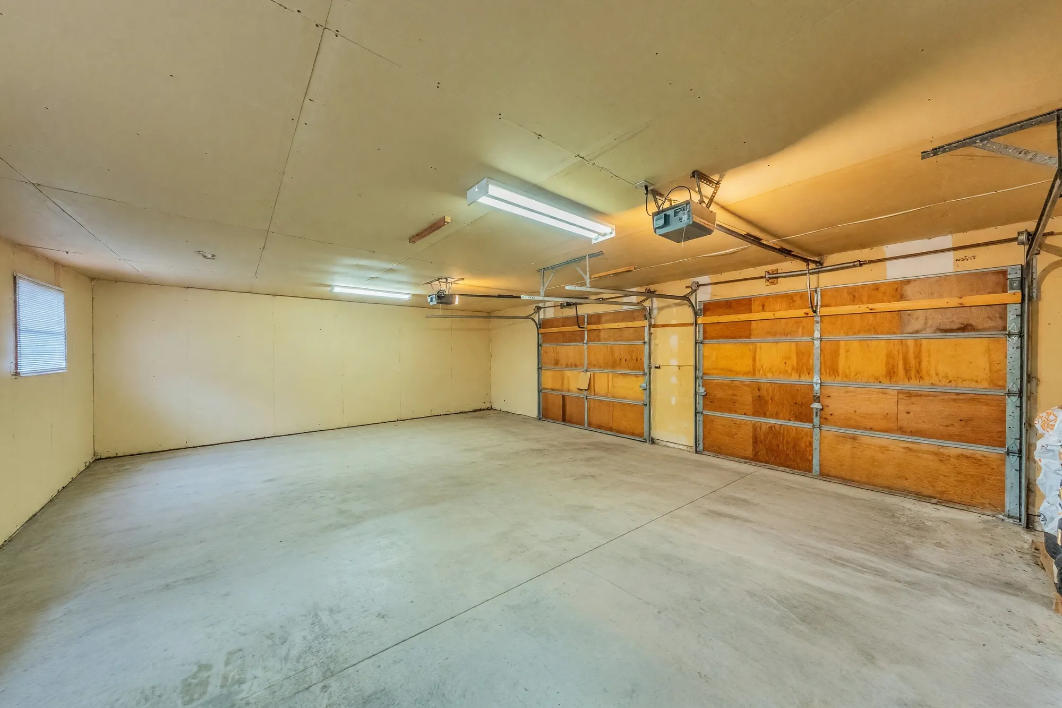
The lot is 44 feet wide and 145.6 feet deep, 6,406 square feet per the listing, with lawns at the front and the back and a block wall along one side. The covered deck has a clear roof, and the double garage at the back, 31′2″ by 23′1″ on our plan, opens onto the lane. The back yard faces north, per the listing.

Per the listing, the house is heated by forced air from natural gas, wood is the fireplace fuel, and the air conditioning was installed in October 2024; it is wood-frame with stucco, wood and mixed exterior finishes, an asphalt roof and a concrete perimeter foundation, on city water and sewer. The listing gives 1960 as the year built and the title as freehold, not strata, and notes that the lot may suit a multiplex, subject to City approval, which buyers are to verify.

For sale at $1,898,000 on MLS® R3173801, listed by Sutton Group - 1st West Realty — Jersey Li PREC* — current at 9 October 2026. Open house Sunday 11 October, 2 to 4 pm, as posted by the listing brokerage. The floor areas and room sizes on this page are from our floor plan.
Type
Detached, two storeysA fully finished lower floor, per the listing
Lot
6,406 sq ft44 × 145.6 ft, 0.15 acres, with a lane behind, per the listing
Floor area
2,152 sq ftMain 1,076, lower 1,076, from our floor plan; the listing gives the same
Bedrooms
6Three on each floor
Bathrooms
2Four-piece, one on each floor, per the listing
Garage
Double, on the lane31′2″ × 23′1″ on our plan
Address
3631 Wellington AvenueVancouver, BC V5R 4Z4
Neighbourhood
CollingwoodRenfrew-Collingwood, East Vancouver
Built
1960Per the listing
Kitchens
2One on each floor
Heating and cooling
Forced air, natural gasAir conditioning installed in October 2024, per the listing
Lower floor
Fully finishedRecorded in the listing as an unauthorized suite
Outdoors
Covered deck30′8″ × 10′2″ on our plan; the back yard faces north, per the listing
Taxes
$9,130.772026, per the listing
SkyTrain
Joyce-CollingwoodAbout 390 m in a straight line
Open house
Sunday 11 October2 to 4 pm, as posted by the listing brokerage; confirm with the agent
3D tour
MatterportScanned on 6 October 2026, the day of the photographs
Included
Appliances and fittingsThe washer, dryer, refrigerator, stove and dishwasher, the air conditioning and the smoke alarms, per the listing
Listing
$1,898,000MLS® R3173801; listed by Sutton Group - 1st West Realty; current at 9 October 2026. Price and availability subject to change.

Floor plan

Tap a room to see it

Measured on site

Every photographed room on the drawing is a link to its photographs. Hover or tap to see the room and its size; the page scrolls to the pictures of that room. Both floors are on the one sheet: the lower floor at the left, with the front door at the bottom and the garage drawn above it, and the main floor at the right, with the covered deck at the top.

RoomSize
Main floor · 1,076 sq ft · ceiling 8′0″
Living room13′0″ × 14′9″
Dining room16′5″ × 6′8″
Kitchen9′7″ × 13′10″
Bedroom · not shown10′10″ × 11′7″
Bedroom9′1″ × 10′0″
Bedroom8′9″ × 10′0″
Bathroom8′1″ × 6′6″
Hall · not shown12′3″ × 4′7″
Covered deck · 258 sq ft30′8″ × 10′2″
Lower floor · 1,076 sq ft · ceiling 7′8″
Foyer6′2″ × 3′7″
Family room12′3″ × 14′10″
Kitchen15′10″ × 7′5″
Bedroom13′10″ × 8′3″
Bedroom7′5″ × 11′11″
Bedroom10′6″ × 11′3″
Bathroom · not shown6′0″ × 8′4″
Utility room4′6″ × 11′11″
Hall7′0″ × 6′10″
Hall4′3″ × 12′5″
Storage · not shown3′6″ × 5′9″
Garage · 786 sq ft
Garage31′2″ × 23′1″

The covered deck (258 square feet) and the garage (786) are measured separately from the living area. The plan also shows closets on both floors without sizes.

3D tour

Walk through both floors

Scanned in Matterport on 6 October 2026, the day of the photographs; the floor plan above is measured from that scan. The tour shows the rooms as they were that day, furnished. Nothing loads until you press play — the tour then runs in this box, or open it in its own tab.

The kitchen, the poster for the 3D tour Open in a new tab ↗

Outside

Lawns front and back, a covered deck and a garage on the lane

14 photographs

A concrete path crosses the front lawn to the door; behind the house, the covered deck looks over the back lawn to the double garage, which opens onto the lane. The lawn was regrown in the edit in the views of the yards, and the front is shown a second time converted to dusk, directly after the frame it was made from; every edited frame is labelled on the image.

Edited photograph · lawn regrown The front of the house from the walk: a stucco upper floor with a wide picture window over a lower floor in lavender-grey siding, a black security door beside the number 3631, a concrete path between two lawns, a brick chimney
The front, from the walk. The lawn was regrown in the edit; the house, the planting and the paving are as photographed.
Edited photograph · dusk conversion, lawn regrown The same view of the front at dusk: the picture window and the lower windows lit, a light over the front door, the sky deep blue
The same frame converted from daylight to dusk in the edit: the sky, the lit windows (the rooms seen through them are drawn by the edit) and the light at the door are the edit’s, on the frame with the lawn regrown. The house, the number and the doors are as photographed.
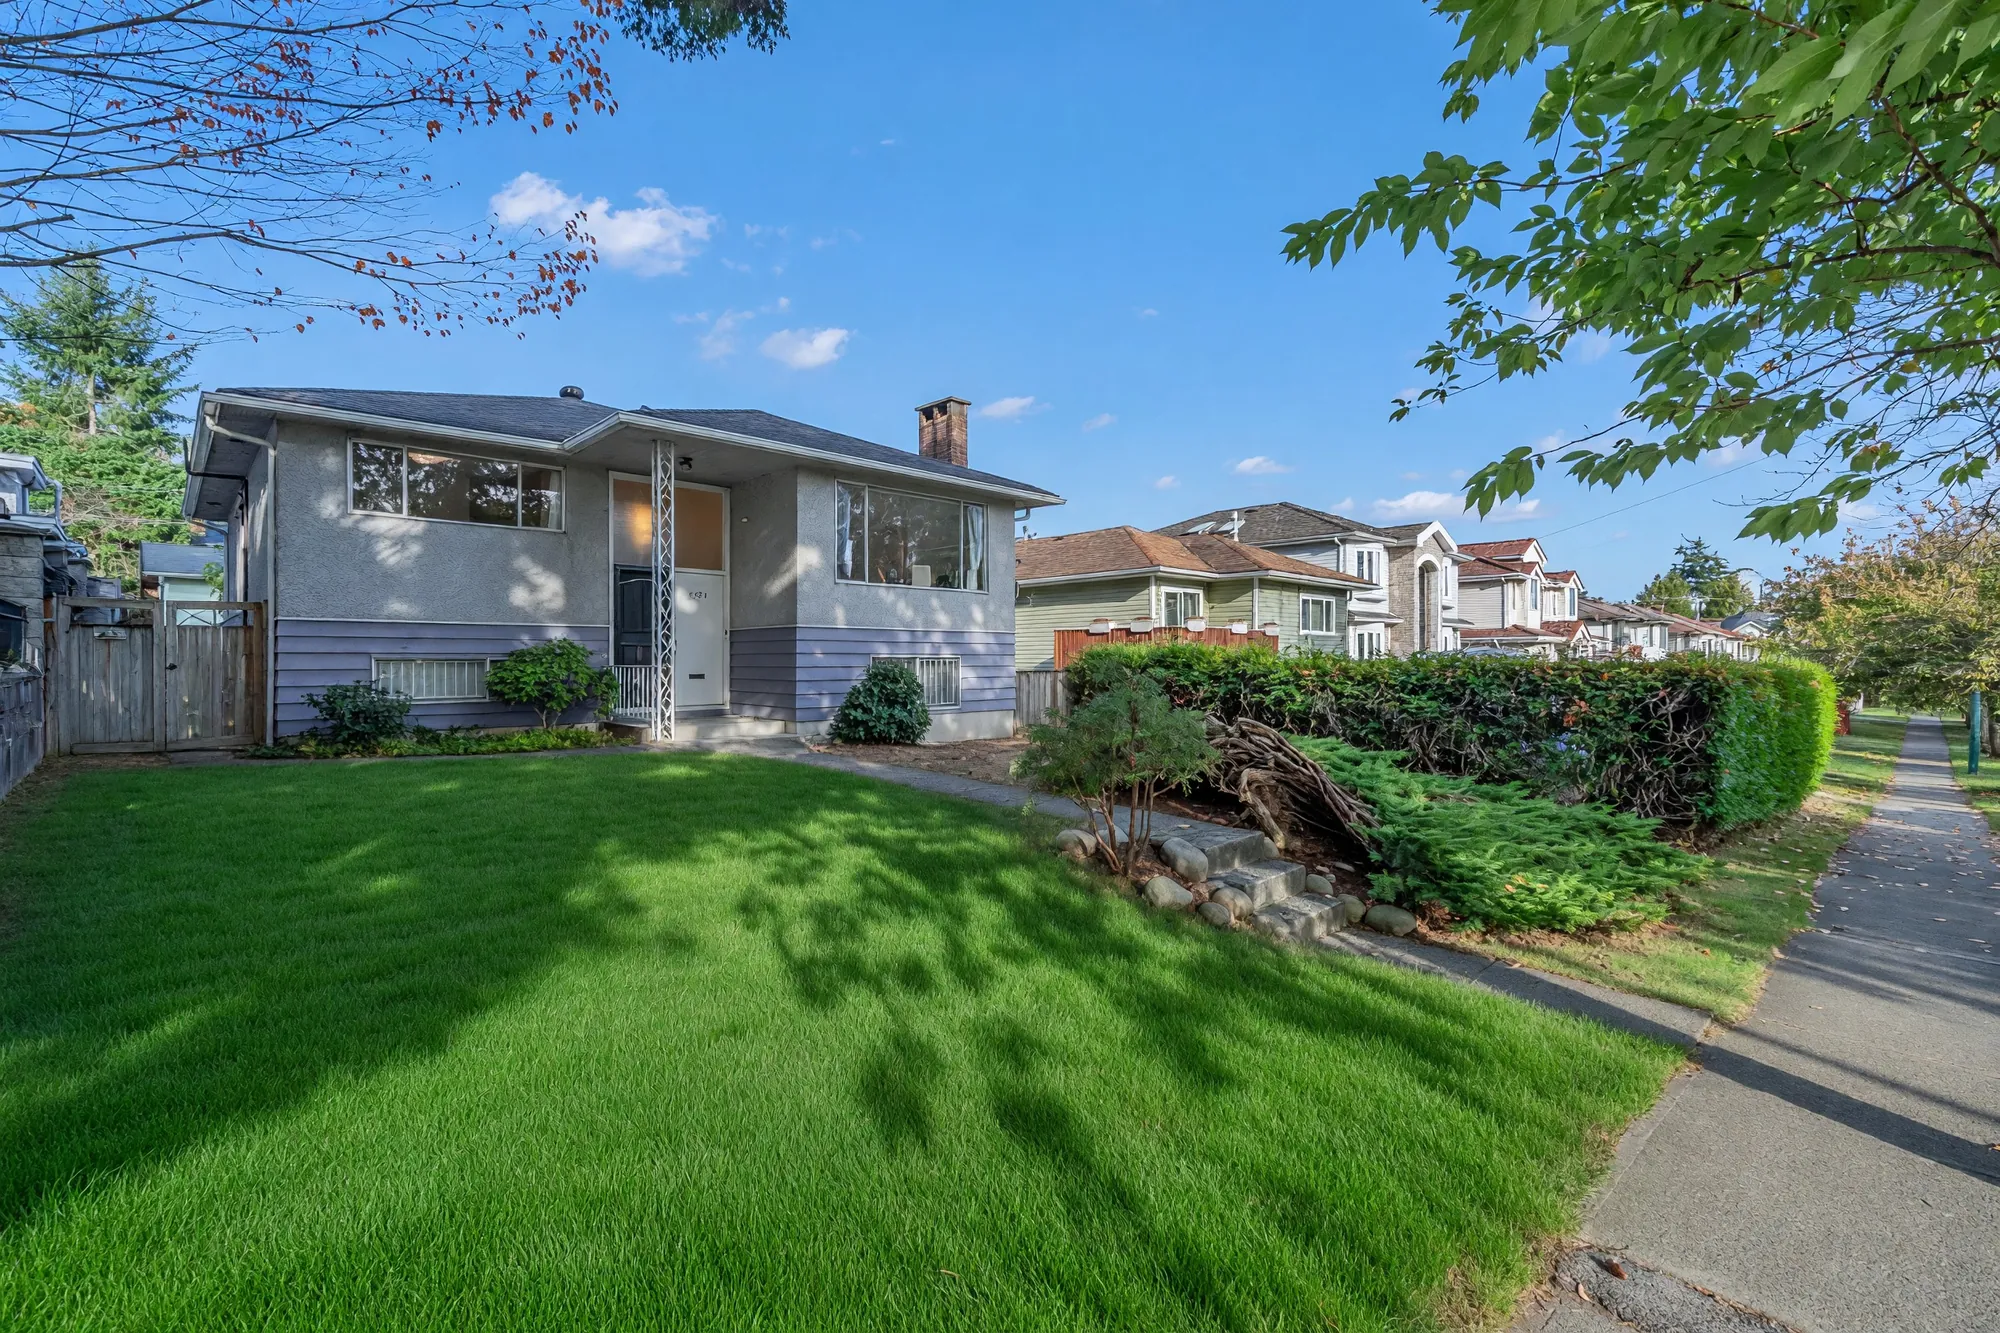
Edited photograph · lawn regrown The house from the corner of the lot across the front lawn, a clipped hedge along the side, the sidewalk at the right, neighbouring houses beyond
From the corner of the lot. The lawn was regrown in the edit; the house, the planting and the paving are as photographed.
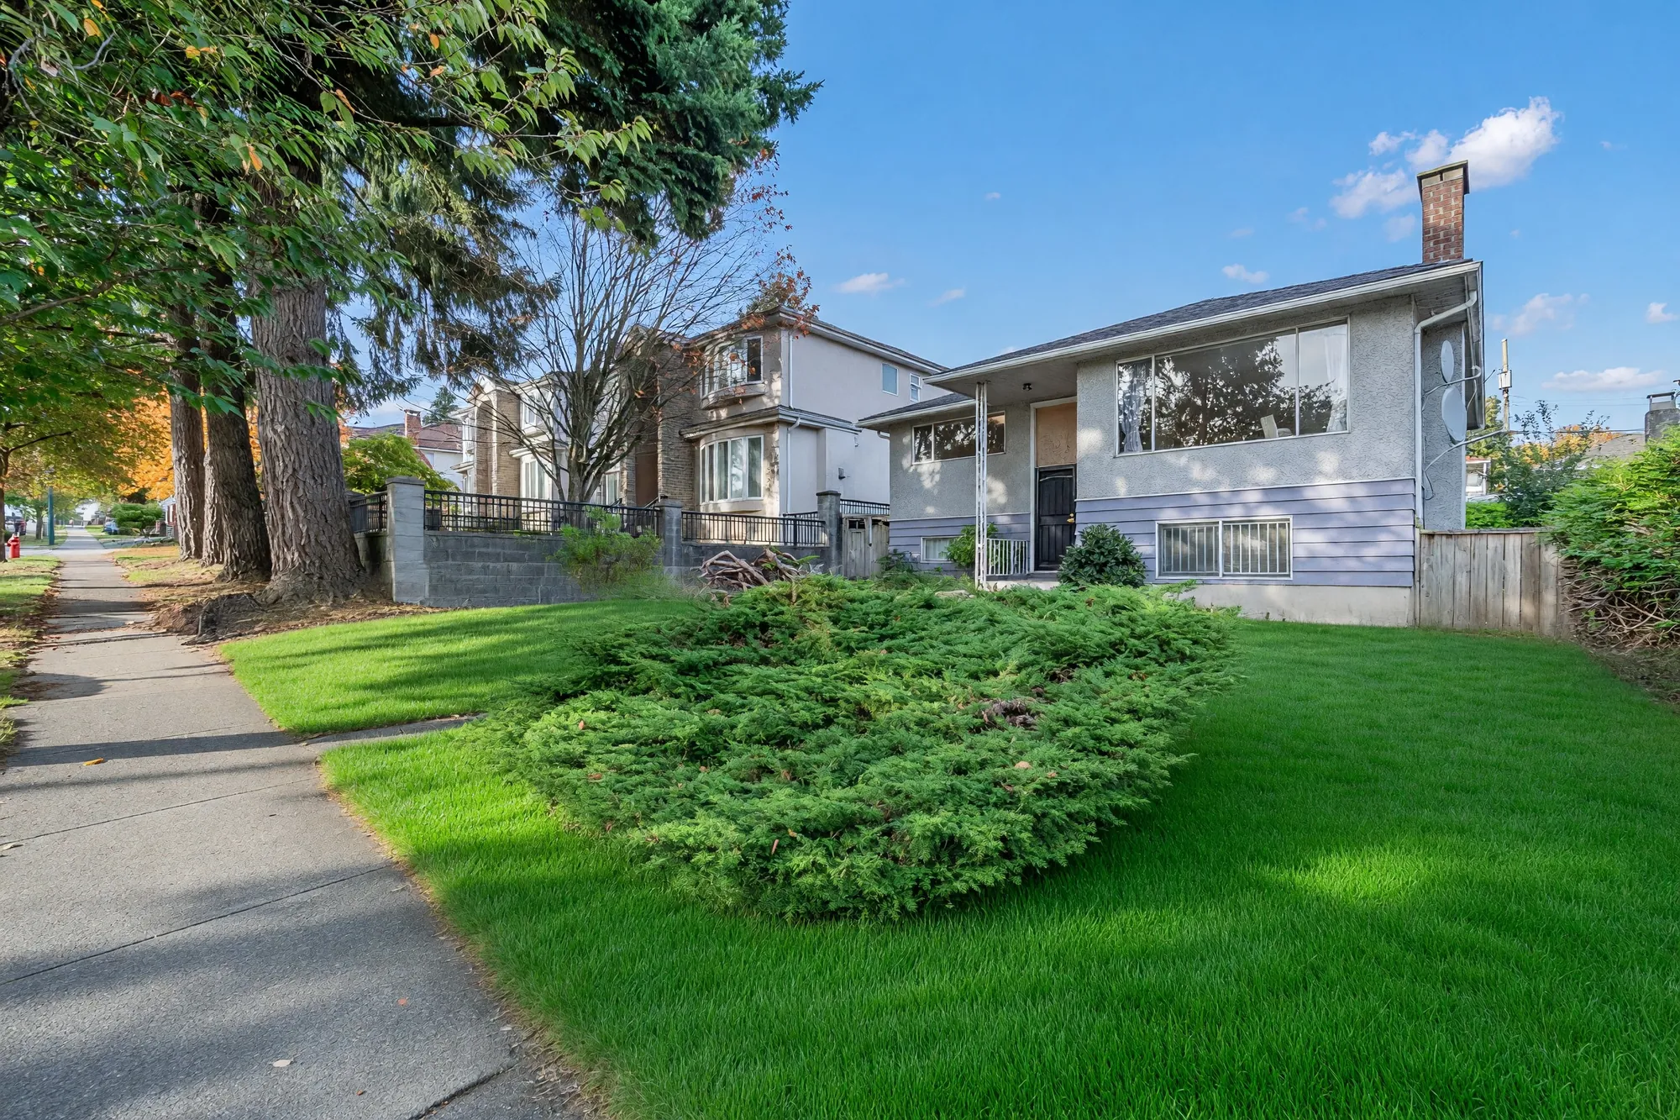
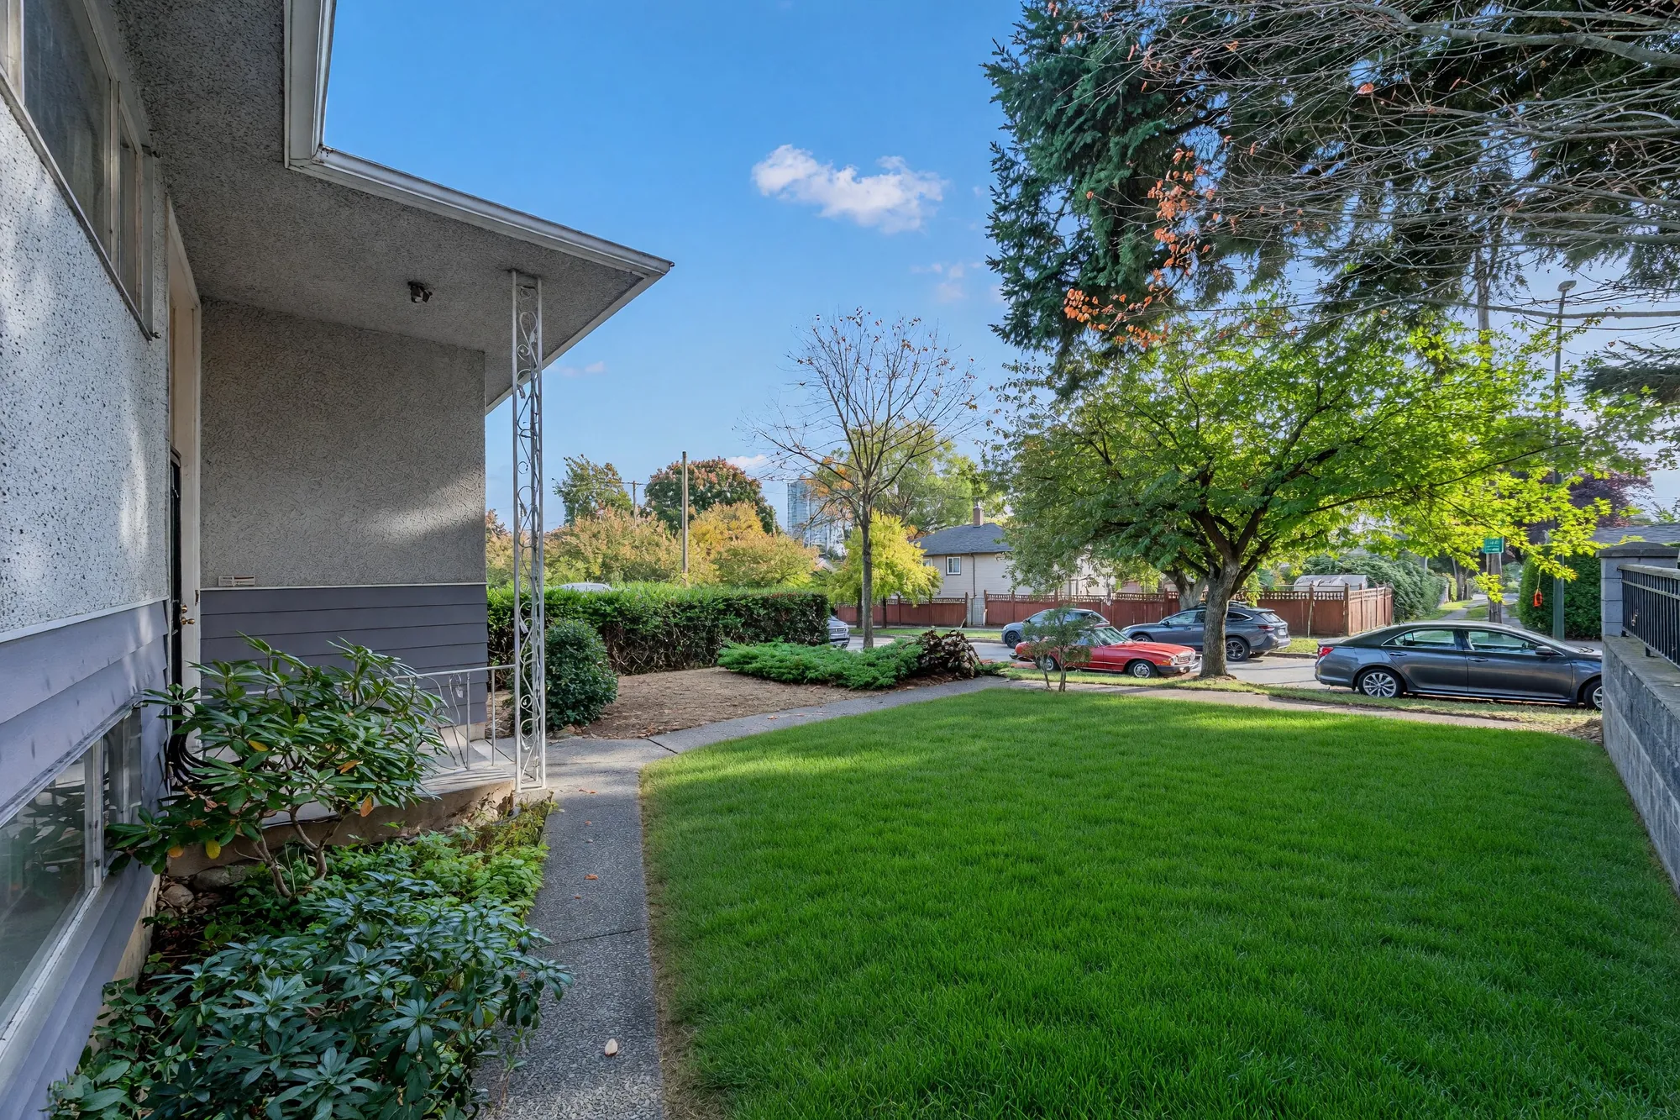
Edited photograph · lawn regrown The house across the front lawn from the sidewalk: a spreading juniper in the lawn, tall evergreens at the left
Across the front lawn. The lawn was regrown in the edit; the house, the planting and the paving are as photographed.
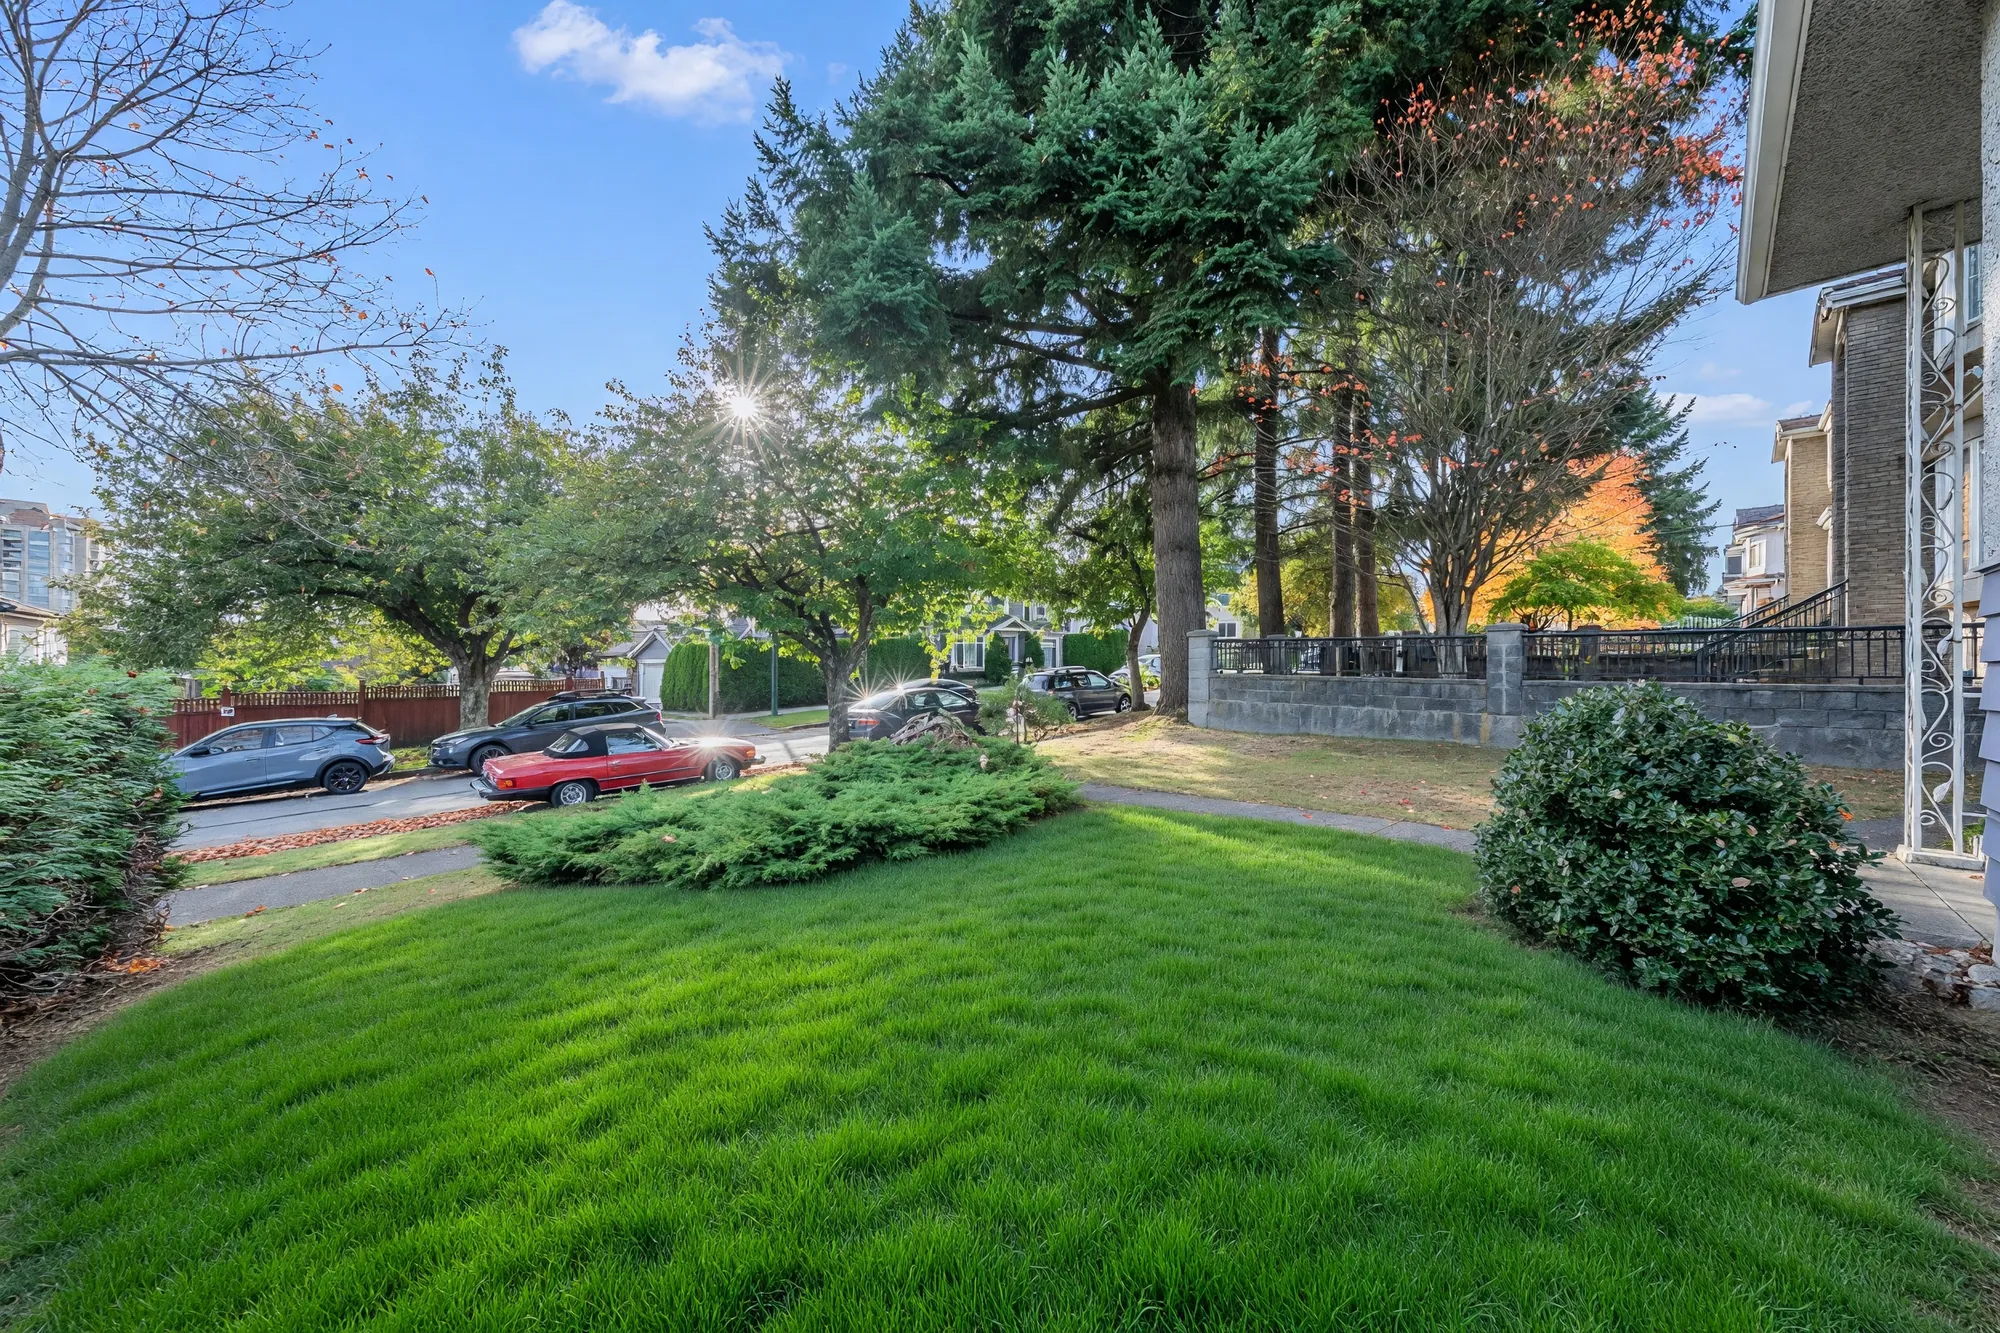
Edited photograph · lawn regrown From beside the house across the front lawn to the street: a spreading juniper and a round shrub, tall firs, cars parked along the street
Toward the street. The lawn was regrown in the edit; the house, the planting and the paving are as photographed.
Edited photograph · lawn regrown Along the side of the house: a concrete path past shrubs to the street, a tree in autumn colour, cars at the curb
The side path to the front. The lawn was regrown in the edit; the house, the planting and the paving are as photographed.
Edited photograph · lawn regrown The back of the house: a covered deck across the main floor with white railings and stairs down to the yard, a heat pump unit under the deck, a concrete yard
The back of the house and the covered deck. The lawn was regrown in the edit; the house, the planting and the paving are as photographed.
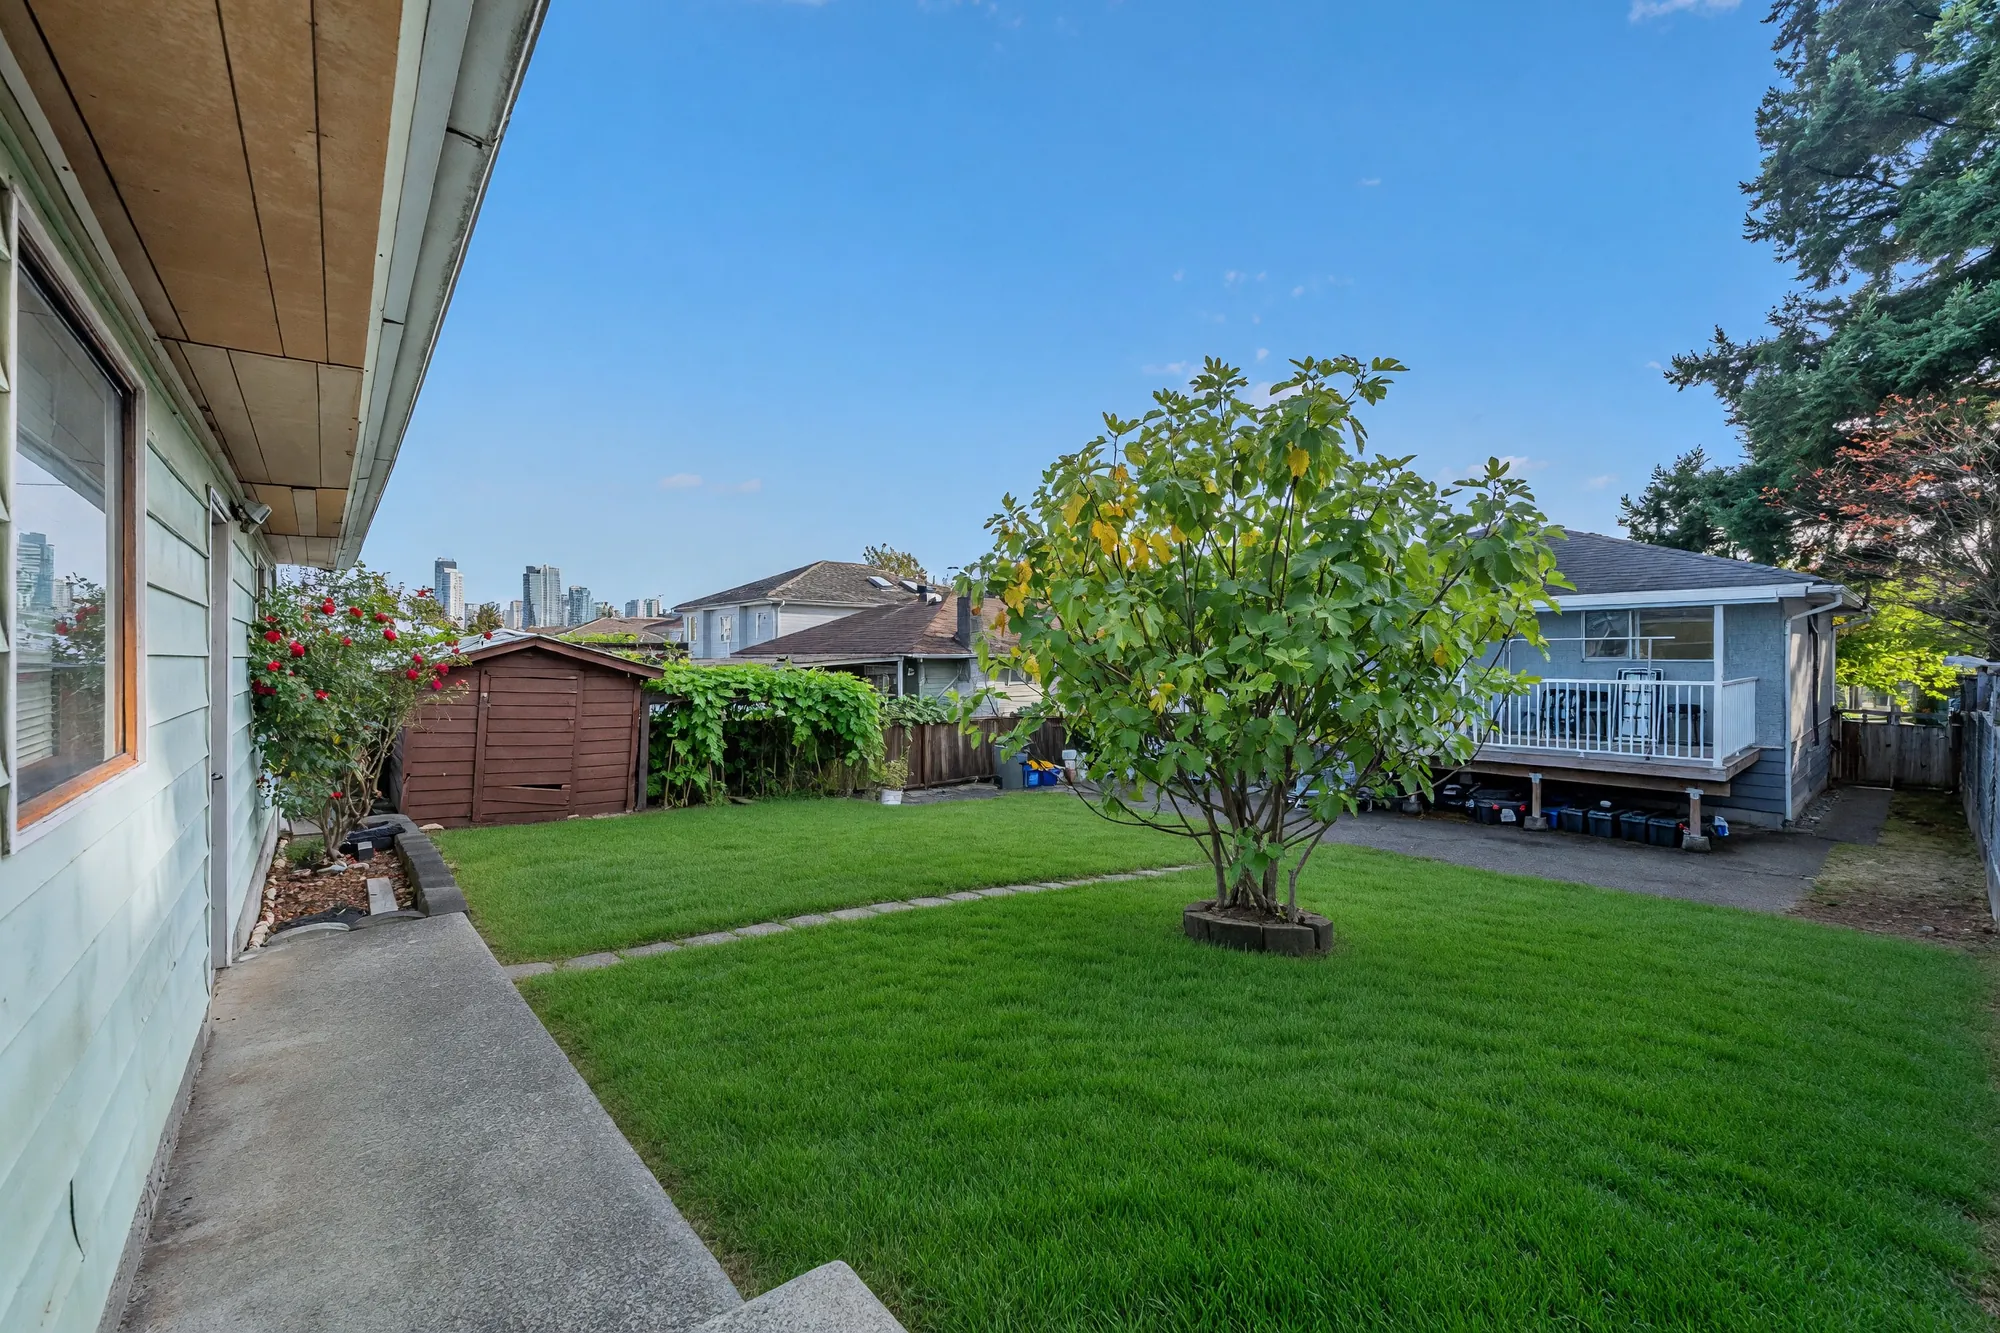
Edited photograph · lawn regrown The back yard from beside the house: a small tree in the lawn, a shed and the neighbouring houses beyond, the deck at the right
The back yard. The lawn was regrown in the edit; the house, the planting and the paving are as photographed.
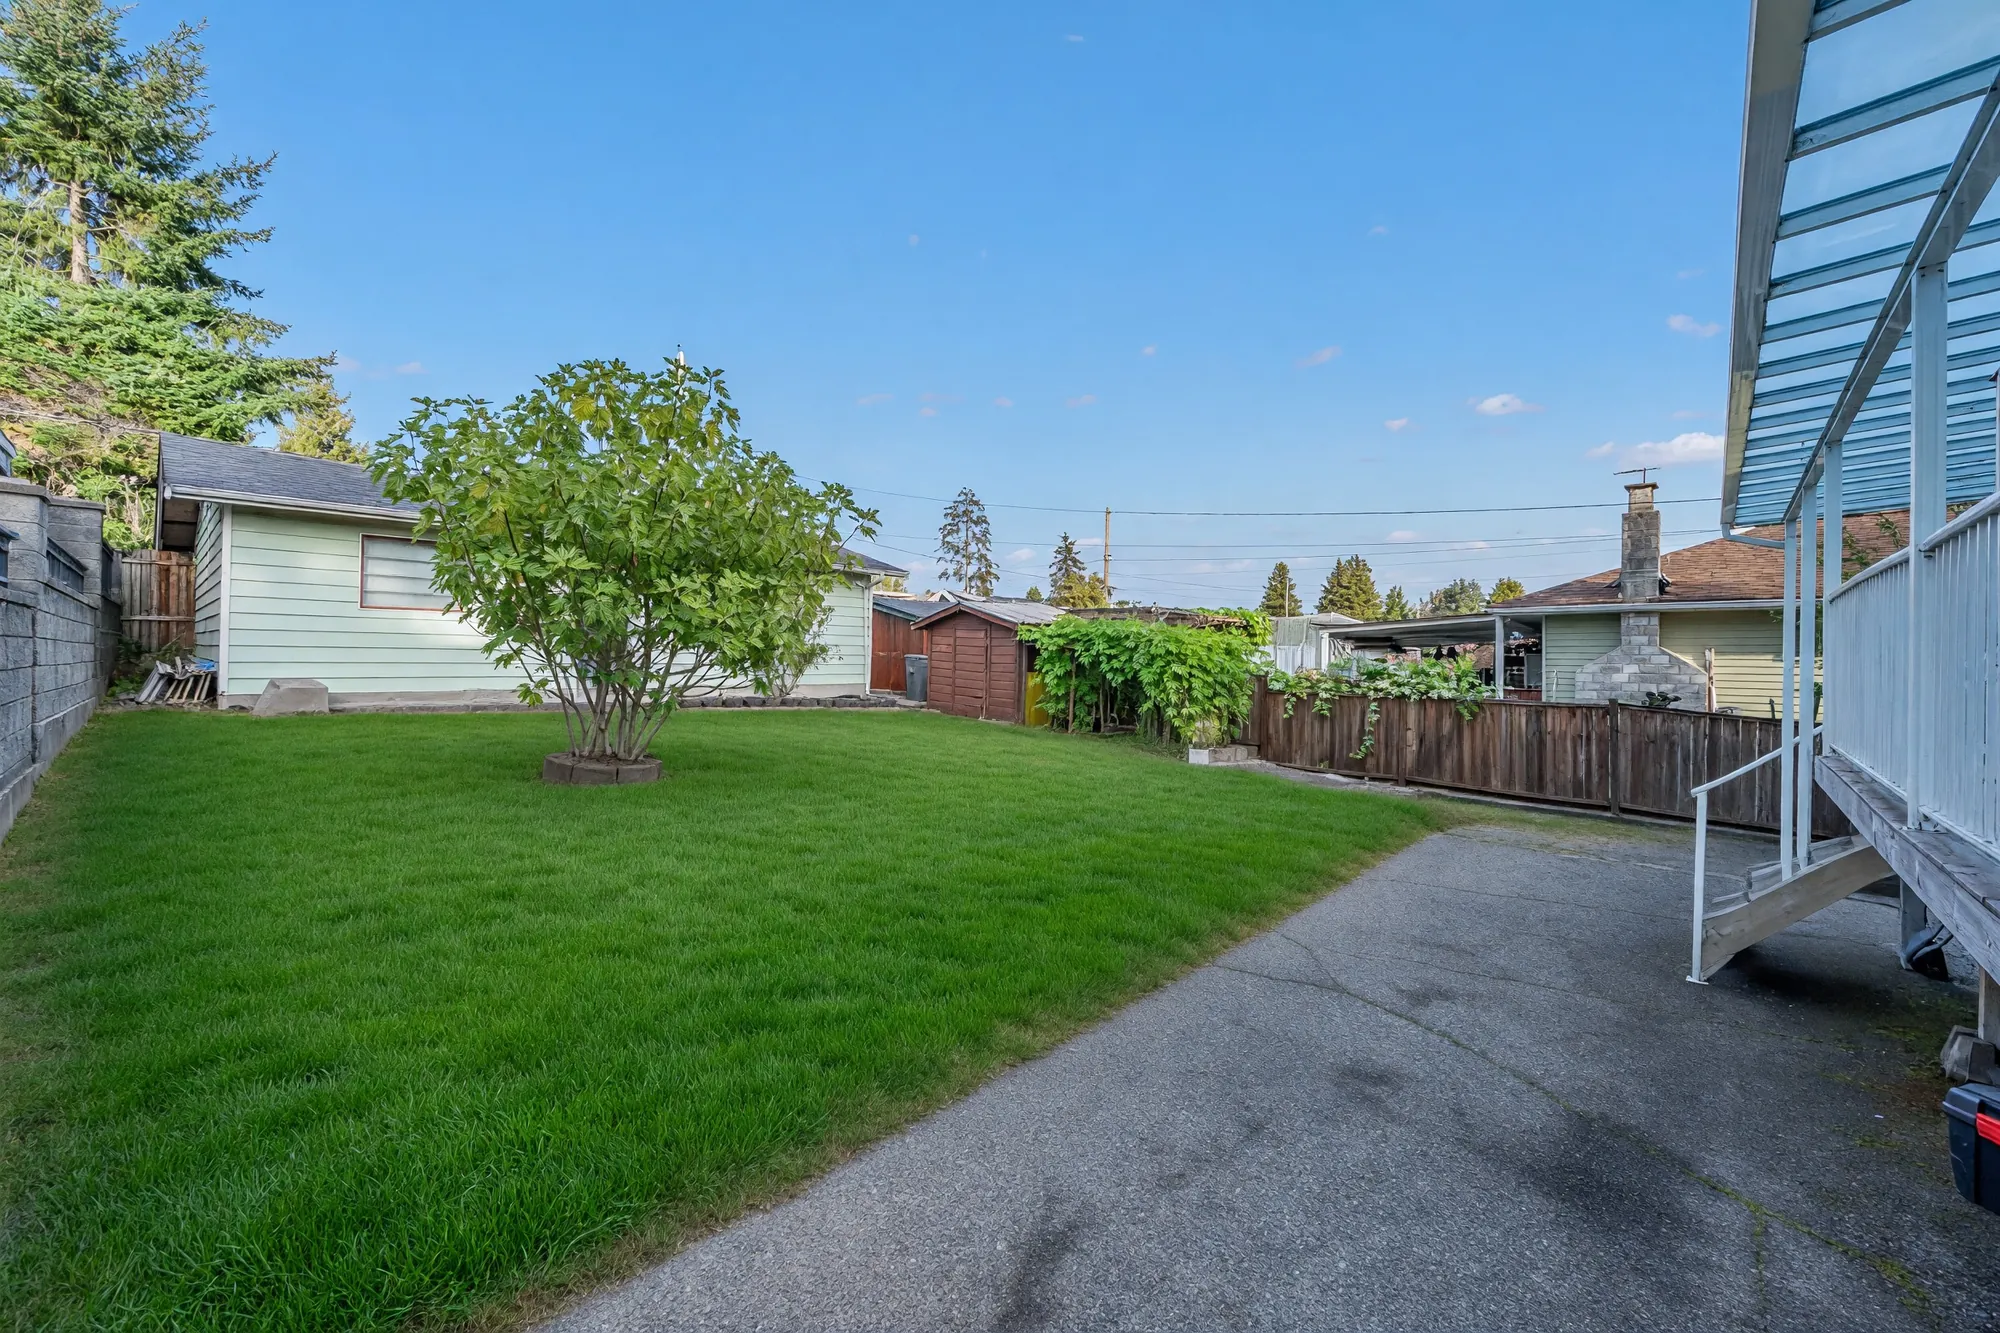
Edited photograph · lawn regrown The back yard toward the garage: the lawn and a small tree, a concrete drive along one side, the deck stairs at the right
Toward the garage. The lawn was regrown in the edit; the house, the planting and the paving are as photographed.
Edited photograph · lawn regrown The back yard from the deck stairs: the lawn and a concrete drive, a block wall, the garage at the back of the lot
From the deck stairs. The lawn was regrown in the edit; the house, the planting and the paving are as photographed.
Edited photograph · lawn regrown From the garage end of the lot: the lawn and a small tree, the back of the house with its covered deck, a block wall
From the garage end of the lot. The lawn was regrown in the edit; the house, the planting and the paving are as photographed.
Edited photograph · lawn regrown, items removed The covered deck: a clear roof on white beams, white railings, wood boards, the back lawn and the garage beyond
The covered deck, 30′8″ by 10′2″ on our plan. The lawn was regrown, and chairs and a clothes rack were removed, in the edit.
Edited photograph · items removed Inside the double garage, empty: a concrete floor, wood-panelled overhead doors with an opener, a fluorescent light, a window
The double garage, 31′2″ by 23′1″ on our plan. Its contents, the car included, were removed in the edit.
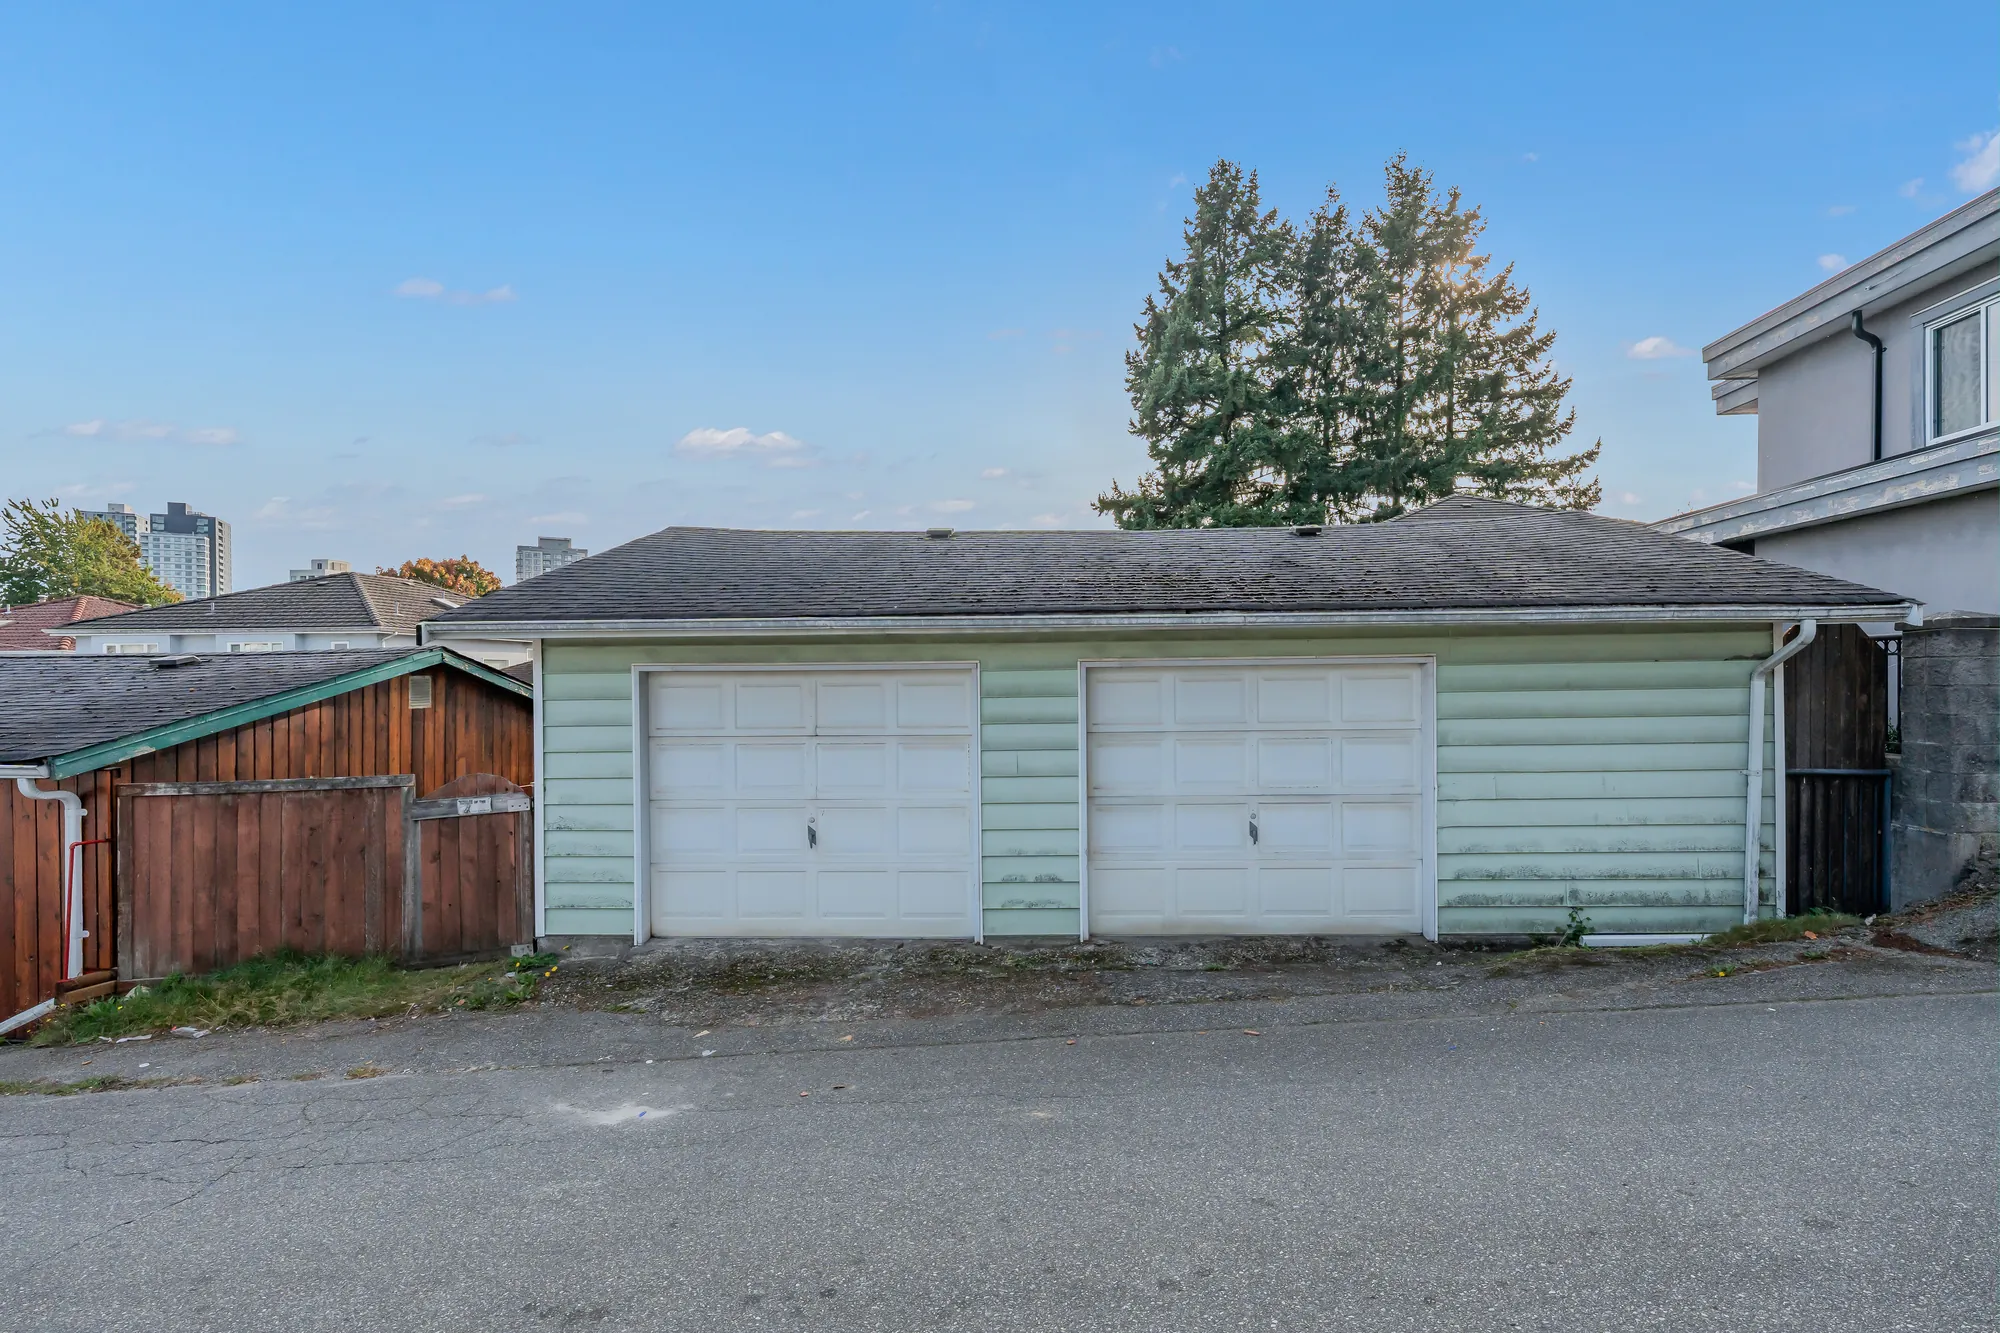
The garage from the lane: two white overhead doors in pale green siding, a paved lane
The garage, from the lane.

From above

Collingwood, between downtown and Metrotown

8 photographs

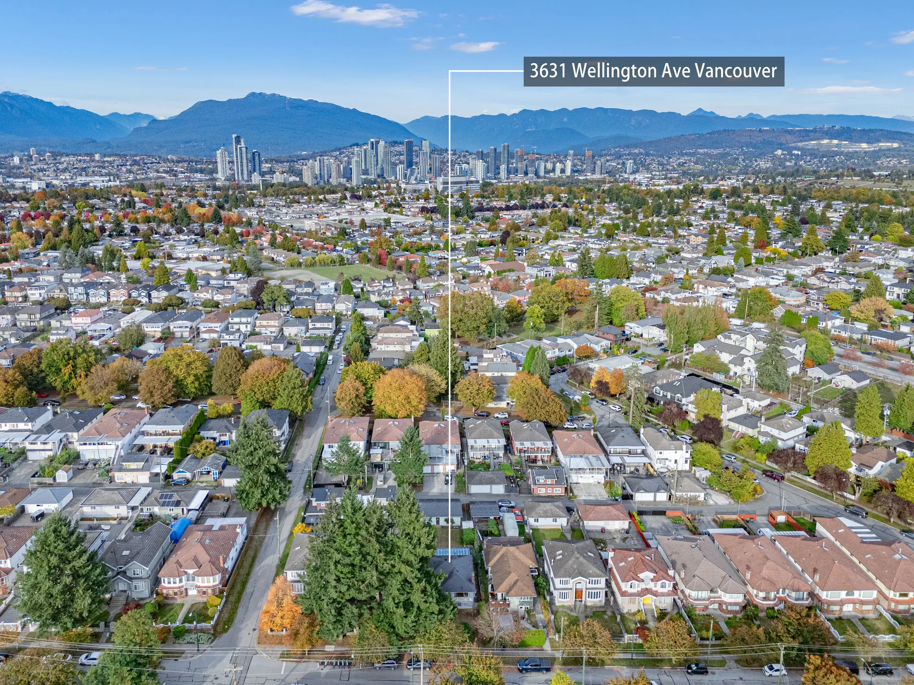
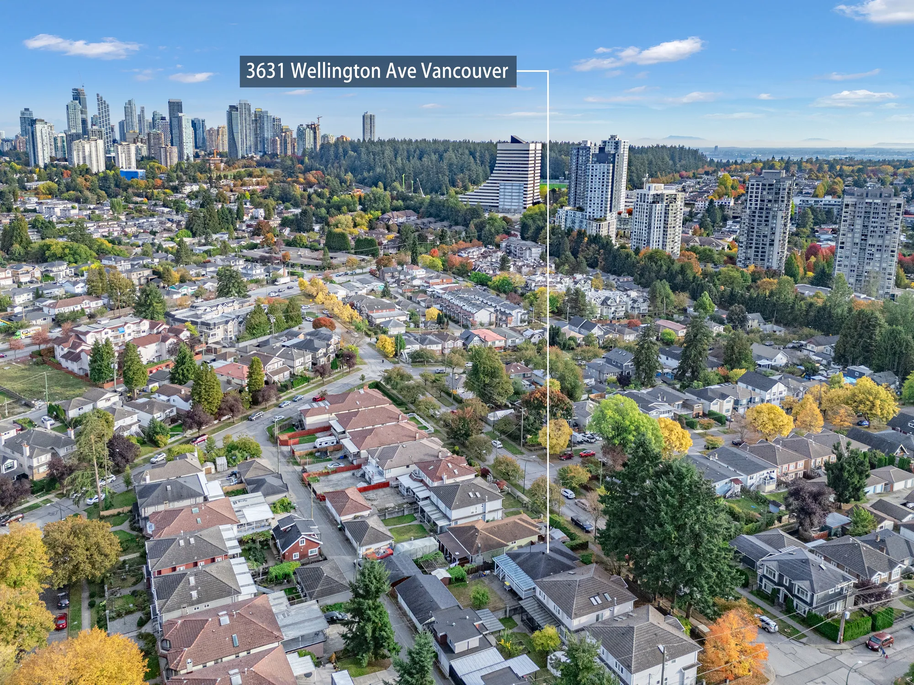
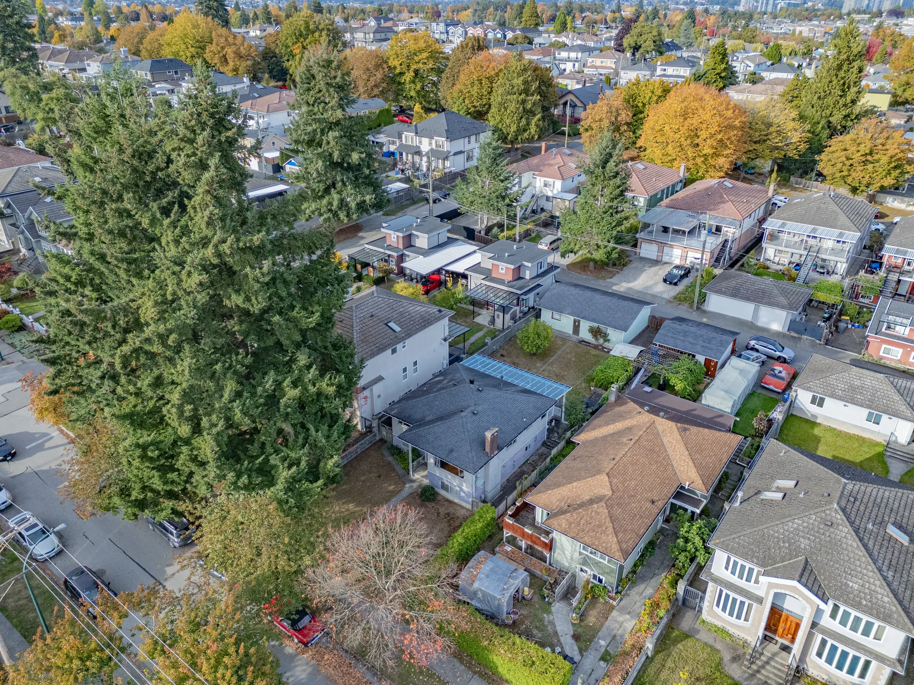
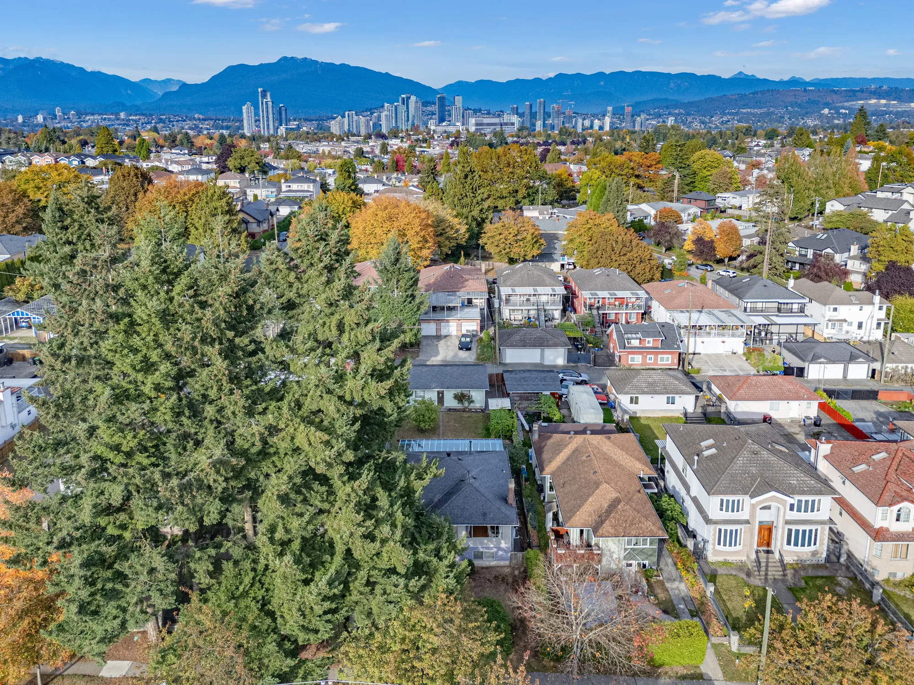
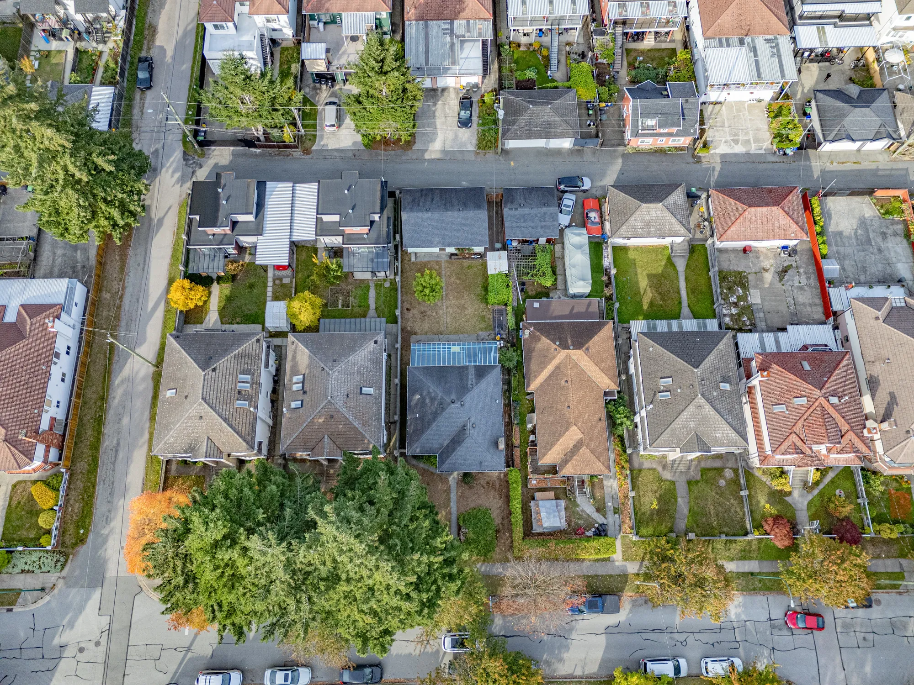
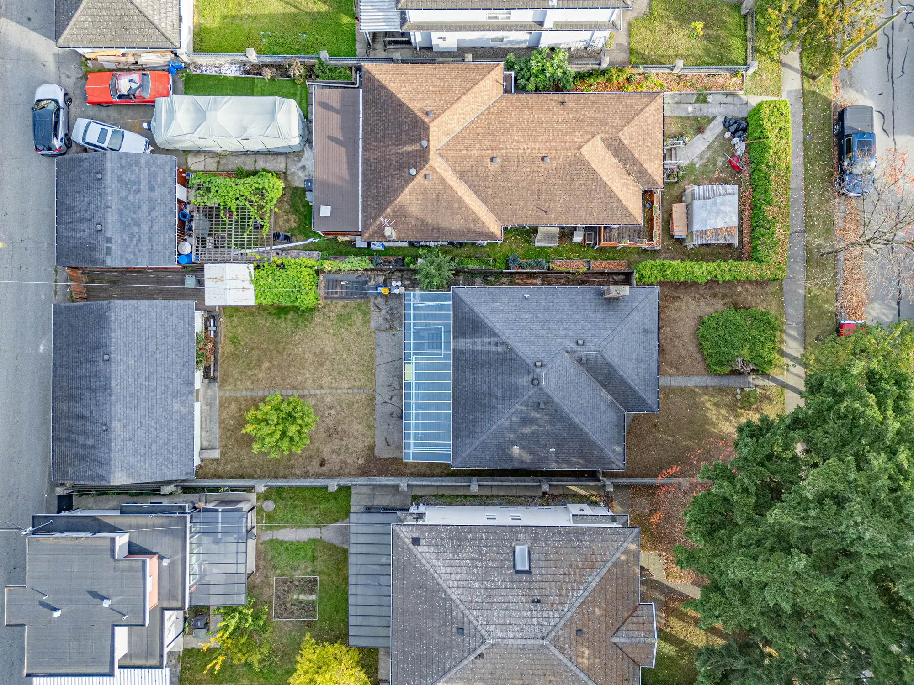
Drone photographs from the same visit, 6 October 2026. Two carry a label marking the house.

A high view north over the neighbourhood to the North Shore mountains and the downtown towers, the house marked with a label reading 3631 Wellington Ave Vancouver
Looking north to the North Shore mountains; the label marks the house.
A high view over the neighbourhood toward the towers of Metrotown and a stretch of forest, the house marked with a label reading 3631 Wellington Ave Vancouver
Toward the towers of Metrotown; the label marks the house.
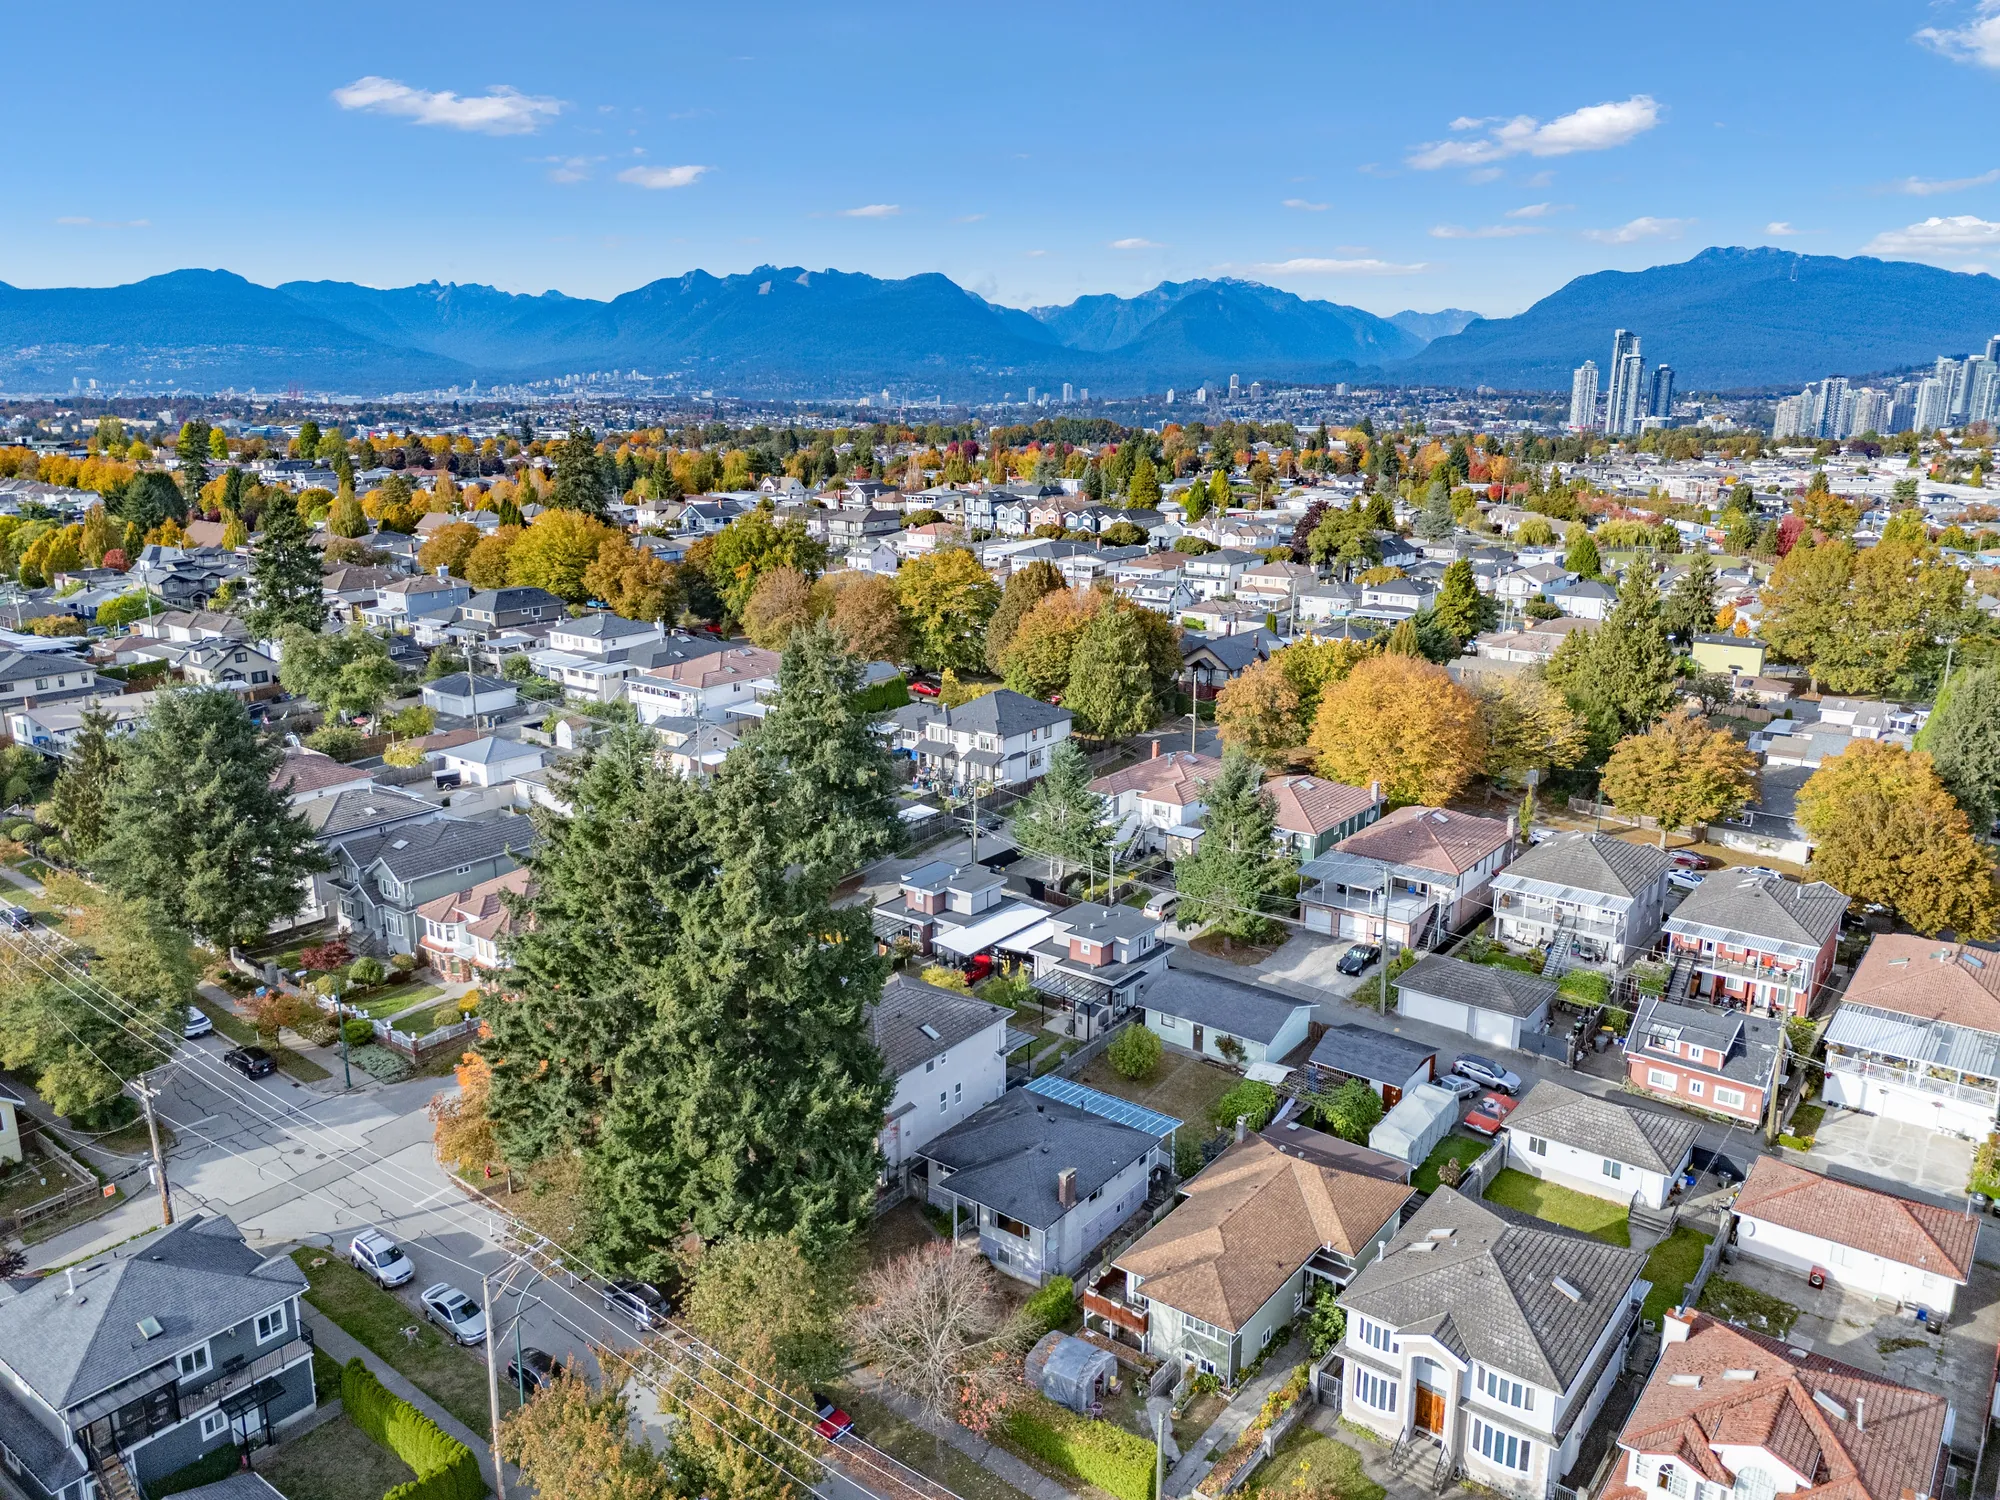
Over the block toward the mountains: houses among trees in autumn colour, the downtown towers in the distance
Over the block.
A lower view over the houses on the block, tall evergreens and the lane
The houses along the lane.
Over a row of tall evergreens toward the neighbourhood and the mountains
Over the evergreens.
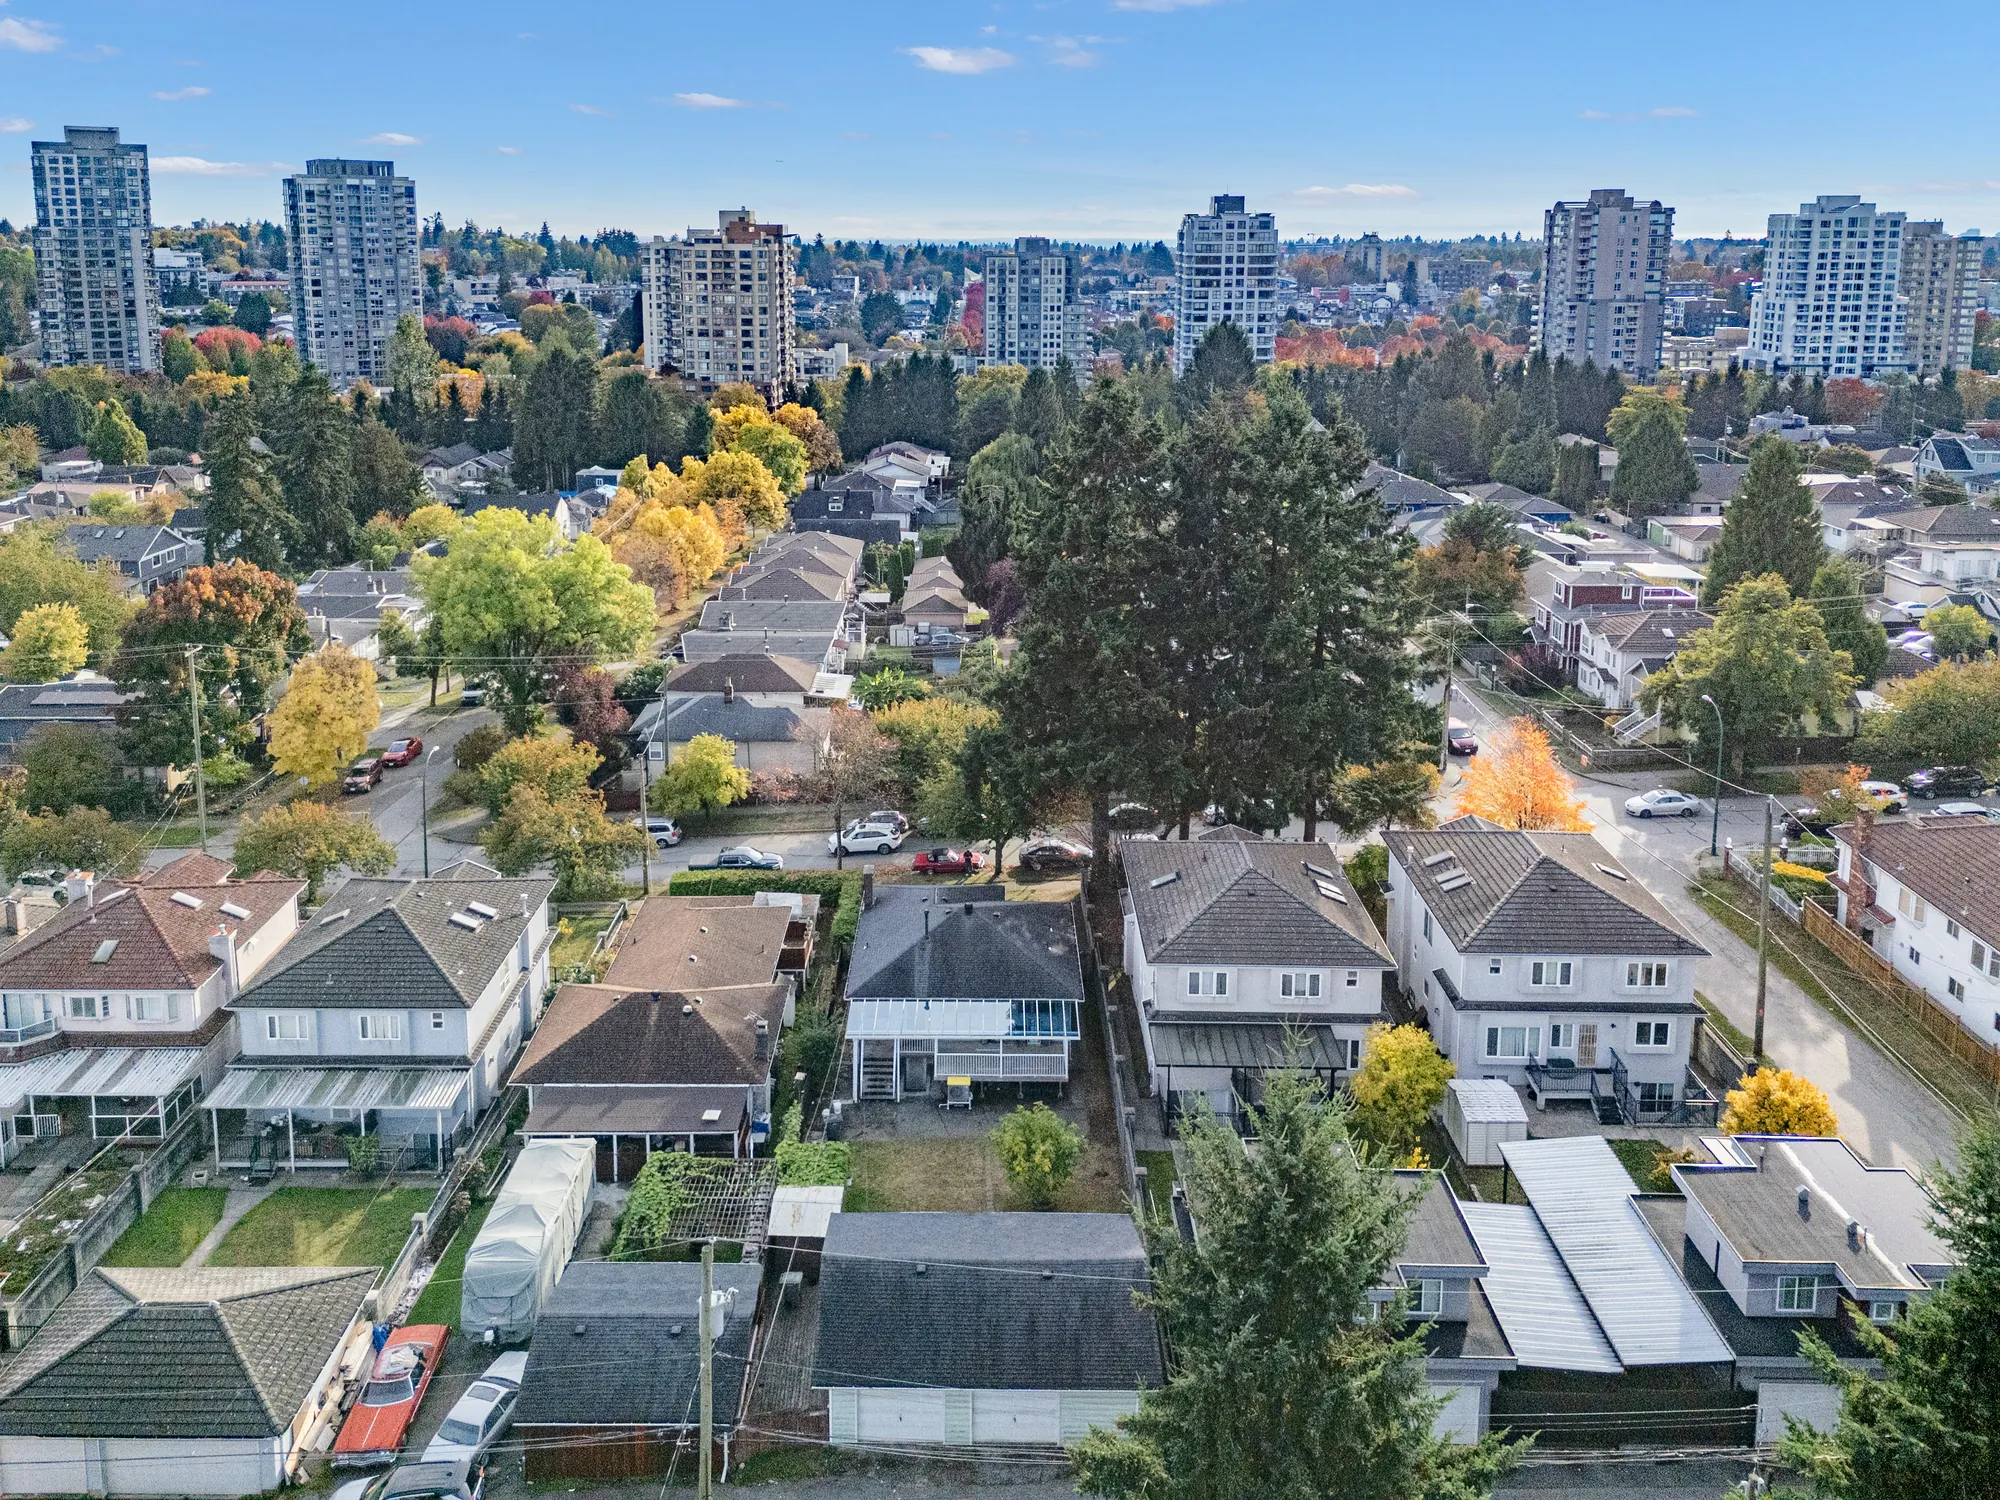
Looking down on the block: the street, the lane and the back yards with their garages
The block, with the lane behind.
Straight down on the house: the roof, the clear roof over the deck, the back yard and the garage on the lane
Straight down on the house, the yard and the garage.
Over the neighbouring houses toward a cluster of towers
Toward the towers nearby.

Main floor

The living and dining room, the kitchen and three bedrooms

10 photographs

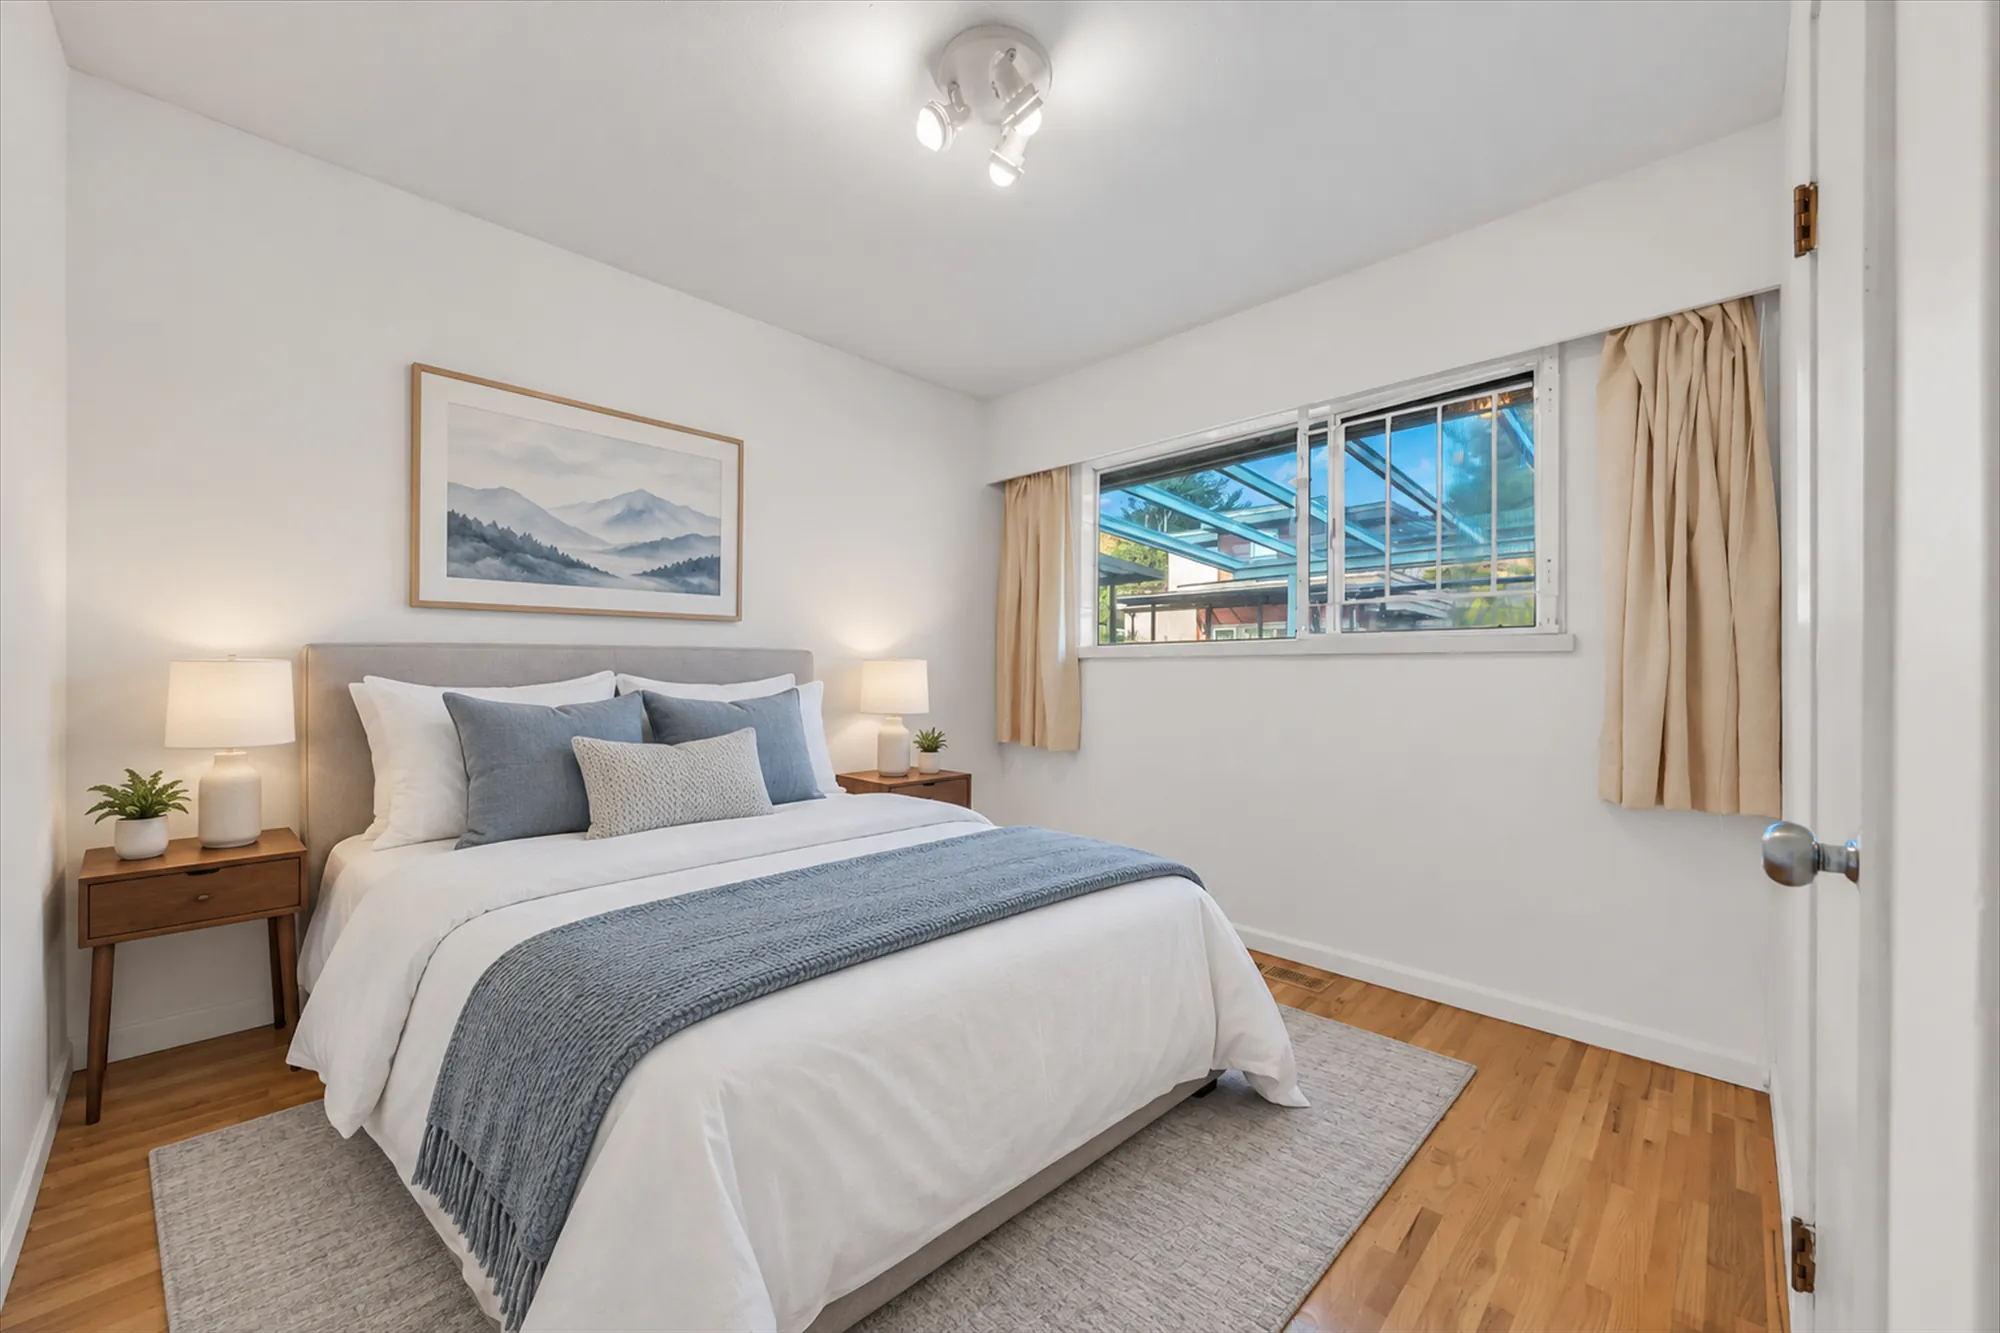
The living and dining room across the front is shown virtually staged. The kitchen at the back opens onto the covered deck. The two back bedrooms were photographed empty and are also shown virtually staged, each beside the frame it was made from; the furniture in the staged frames is added digitally and does not convey. The front bedroom is not shown.

Edited photograph · virtually staged The living and dining room, virtually staged: a beige sofa and an oval coffee table on a rug, a round dining table with four chairs by a wide window, a landscape print, the fireplace with a stone surround and a brass screen at the left
The living and dining room, 13′0″ by 14′9″ and 16′5″ by 6′8″ on our plan. Virtually staged: the sofa, tables, chairs, rug, plants and print were added digitally in place of the furniture in the room, and do not convey.
The kitchen: white cabinets, a green marble-look tile floor, green counters and backsplash, a stainless refrigerator and range, a tall pantry cabinet, a doorway to the living room
The kitchen, 9′7″ by 13′10″ on our plan.
The kitchen toward the back door: a tall white cabinet, the refrigerator, a dishwasher and the sink under a window with lace curtains, a window onto the covered deck
Toward the door to the deck.
The kitchen toward the back door: open shelving built into the wall, white cabinets and drawers, the doorway to the hall at the left
Built-in shelving by the doorway.
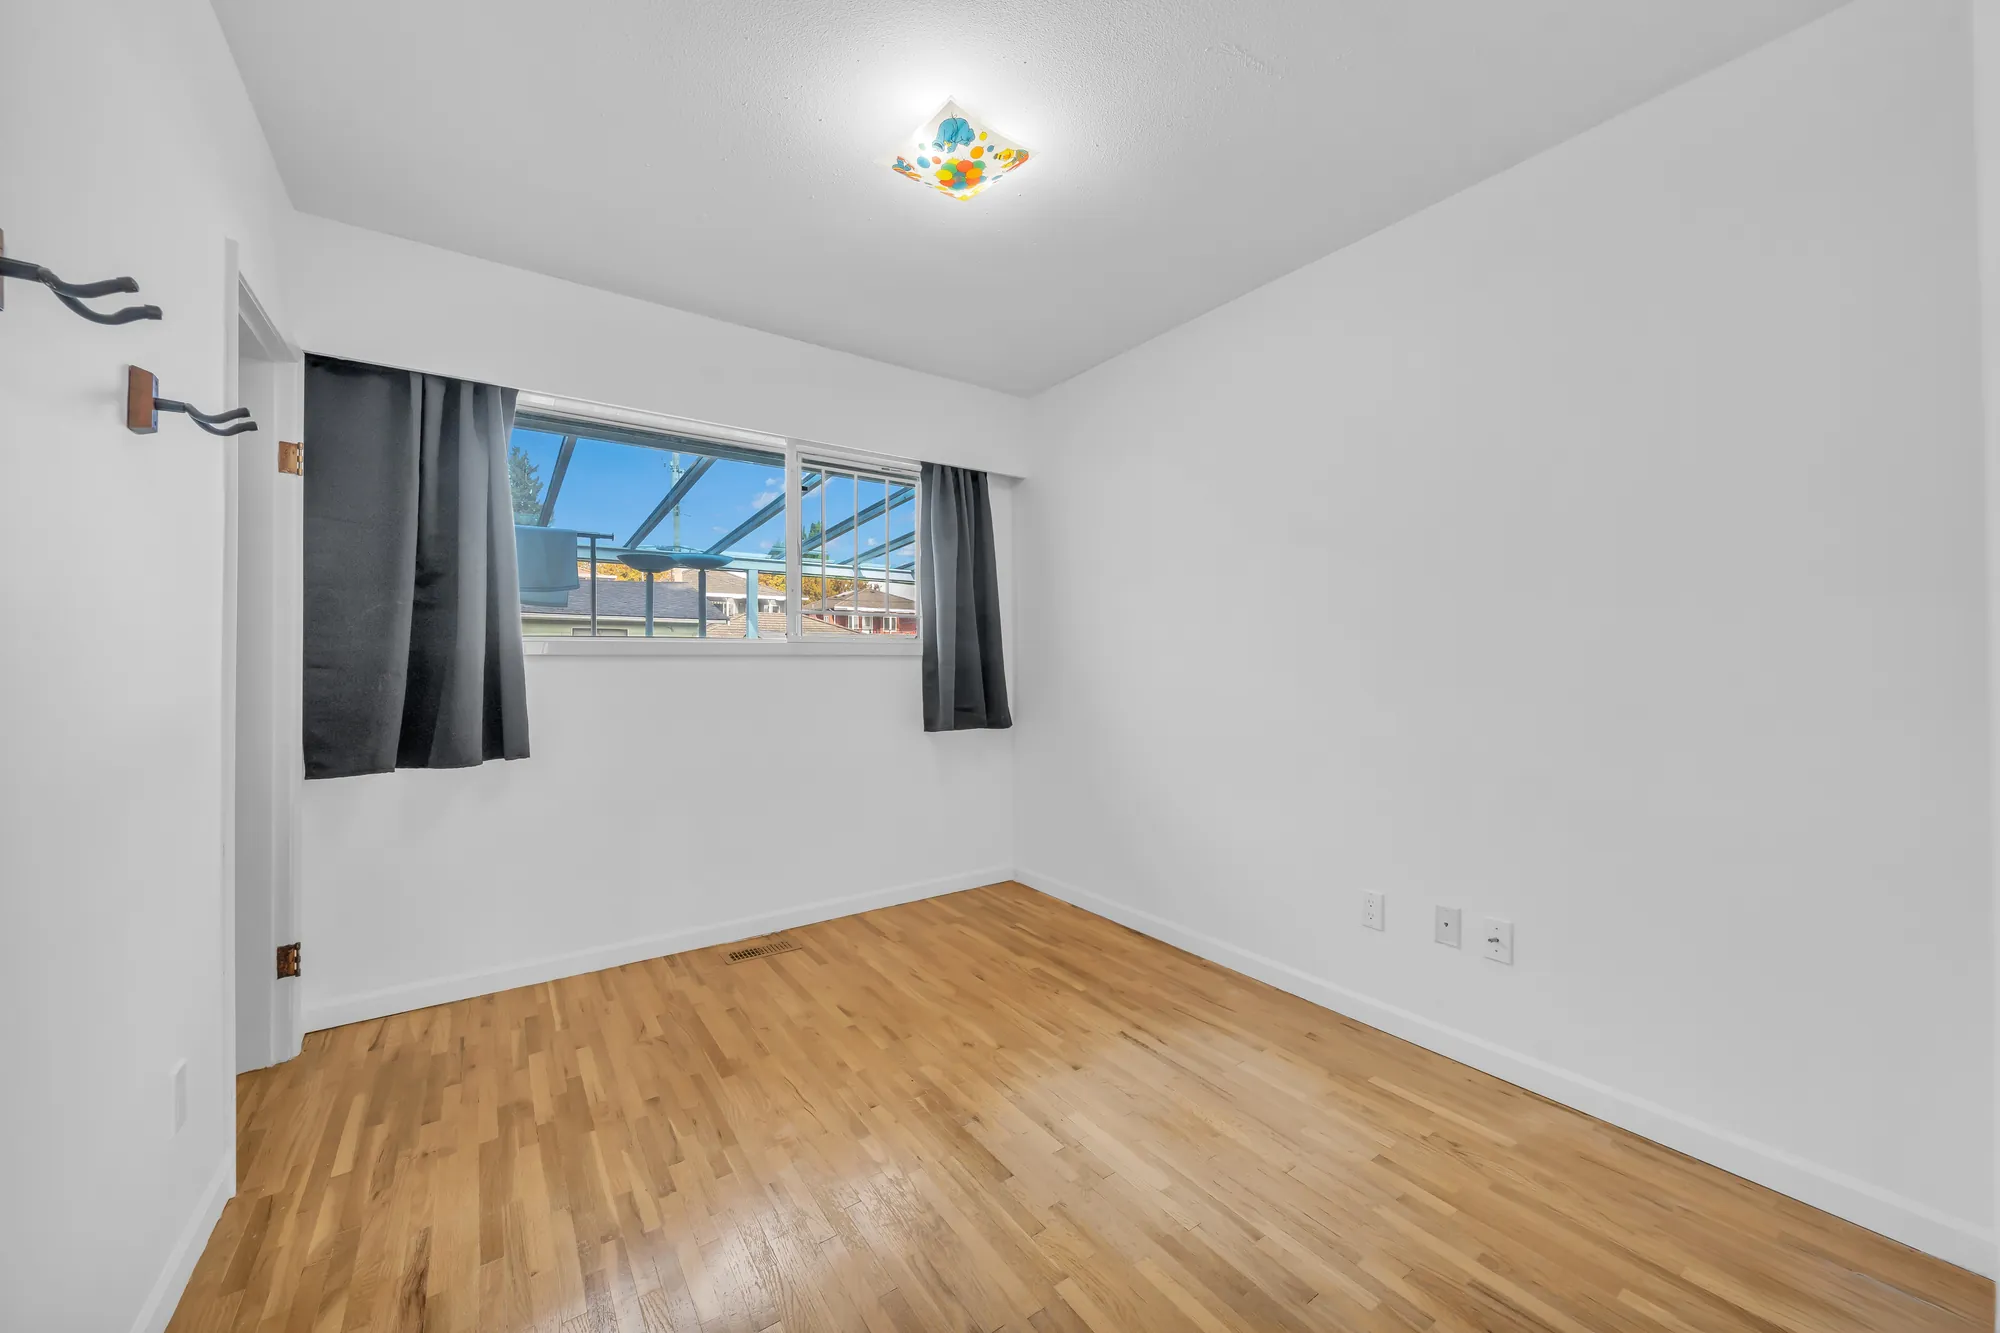
A bedroom, empty: a wood floor, a window with dark curtains onto the clear roof of the deck, coat hooks by the door
One of the two bedrooms at the back of the main floor, each about 9 by 10 feet on our plan, as photographed.
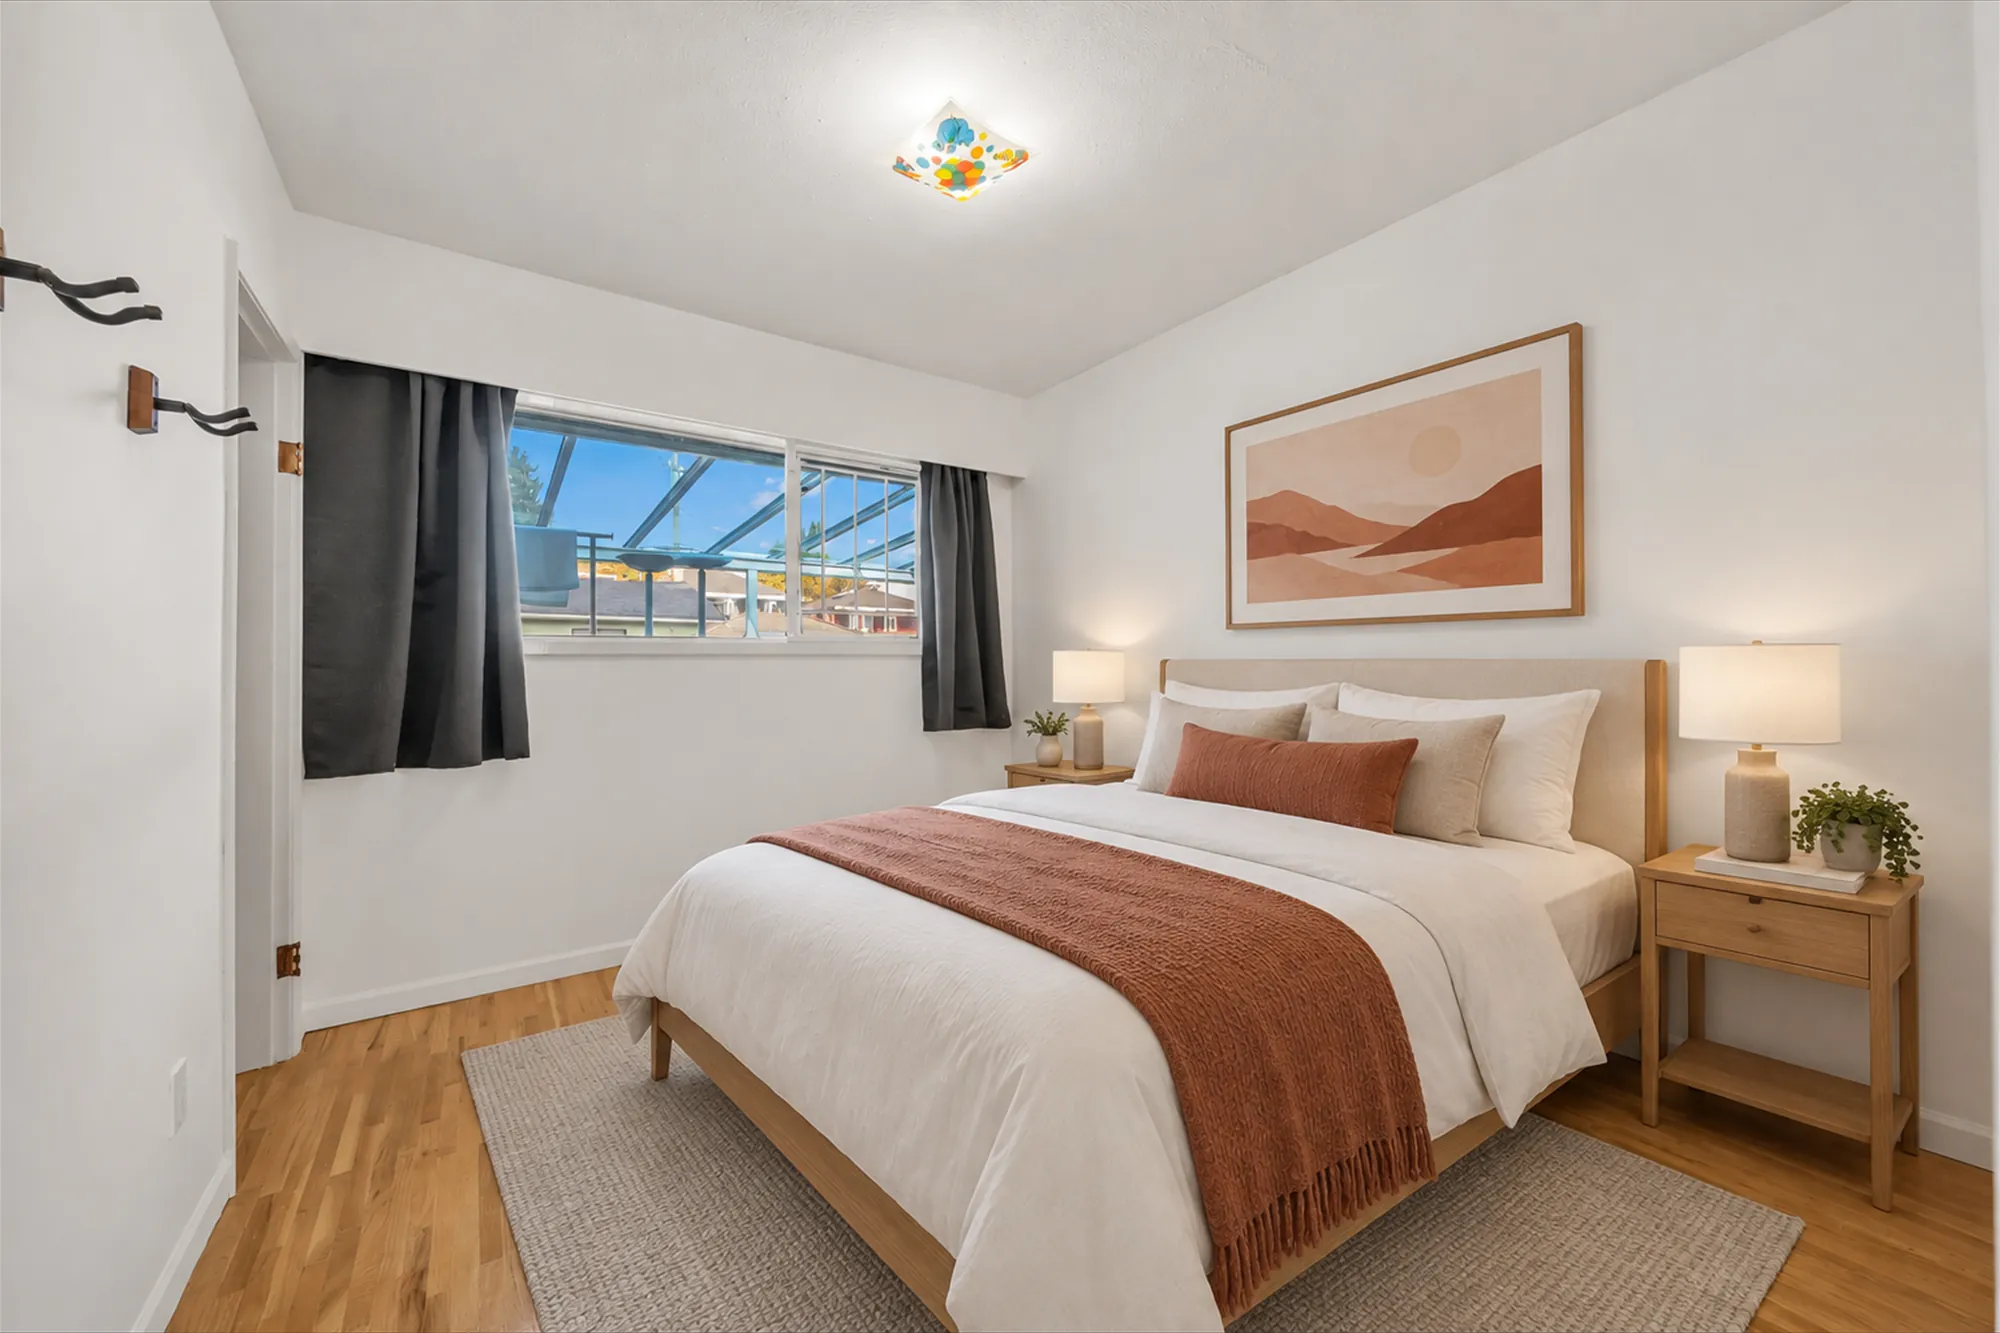
Edited photograph · virtually staged The same frame virtually staged: a bed with a rust throw, night tables and lamps, a rug, a print, plants
The same frame staged. Virtually staged: the bed, night tables, lamps, rug, plants and print were added digitally to the empty room, and do not convey.
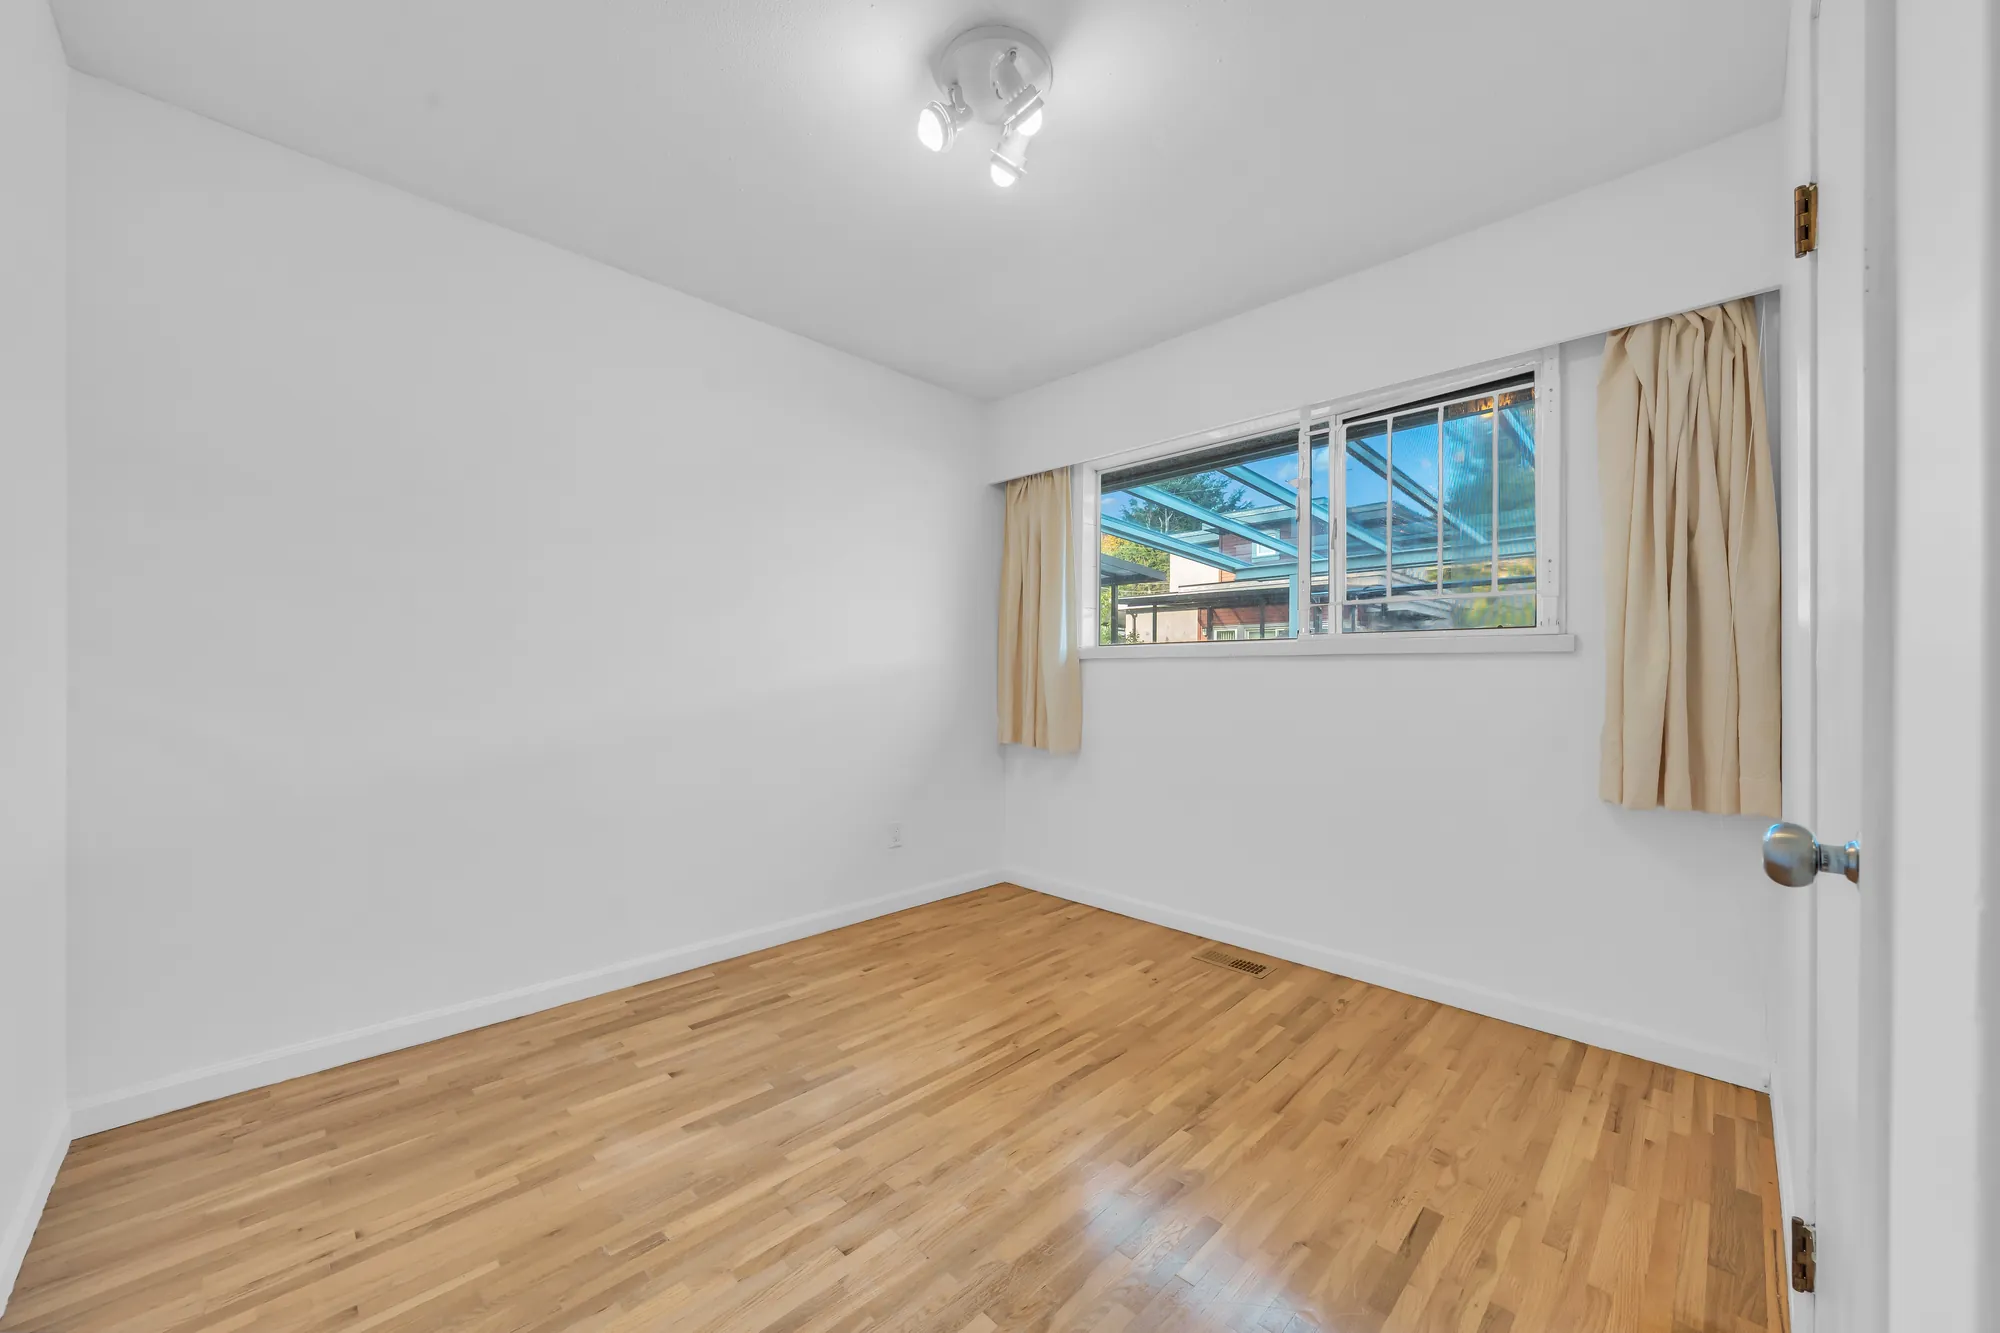
The other back bedroom, empty: a wood floor, a window with beige curtains onto the clear roof of the deck, a track light
The other bedroom at the back, as photographed.
Edited photograph · virtually staged The same frame virtually staged: a bed with a blue throw, night tables and lamps, a rug, a mountain print
The same frame staged. Virtually staged: the bed, night tables, lamps, rug, plants and print were added digitally to the empty room, and do not convey.
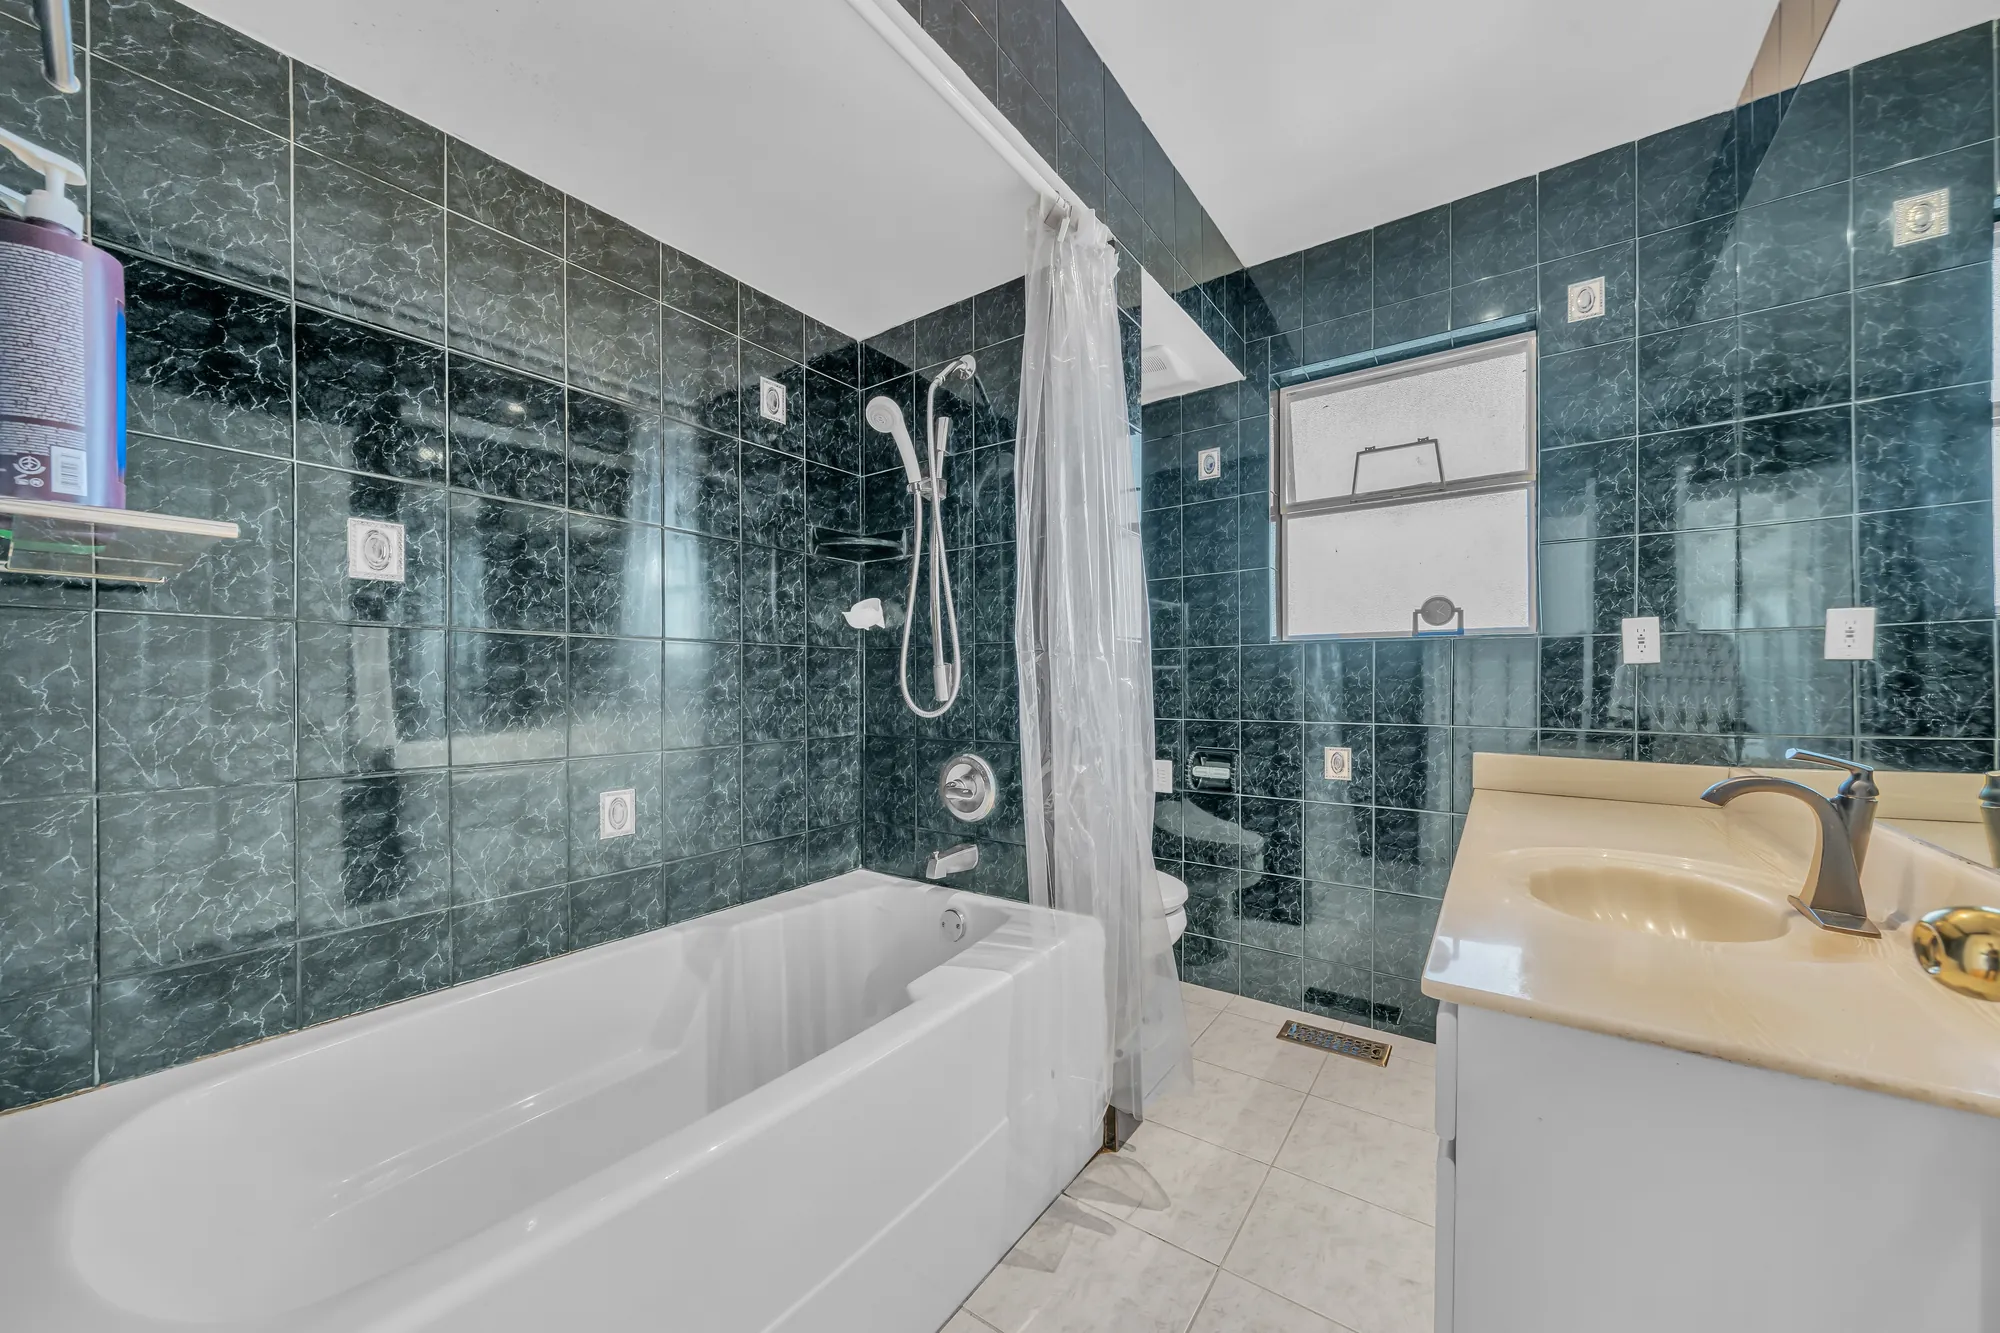
The main bathroom: a tub with a shower, dark green marble-look tile walls, a vanity with a cream top, a window
The main-floor bathroom, 8′1″ by 6′6″ on our plan.
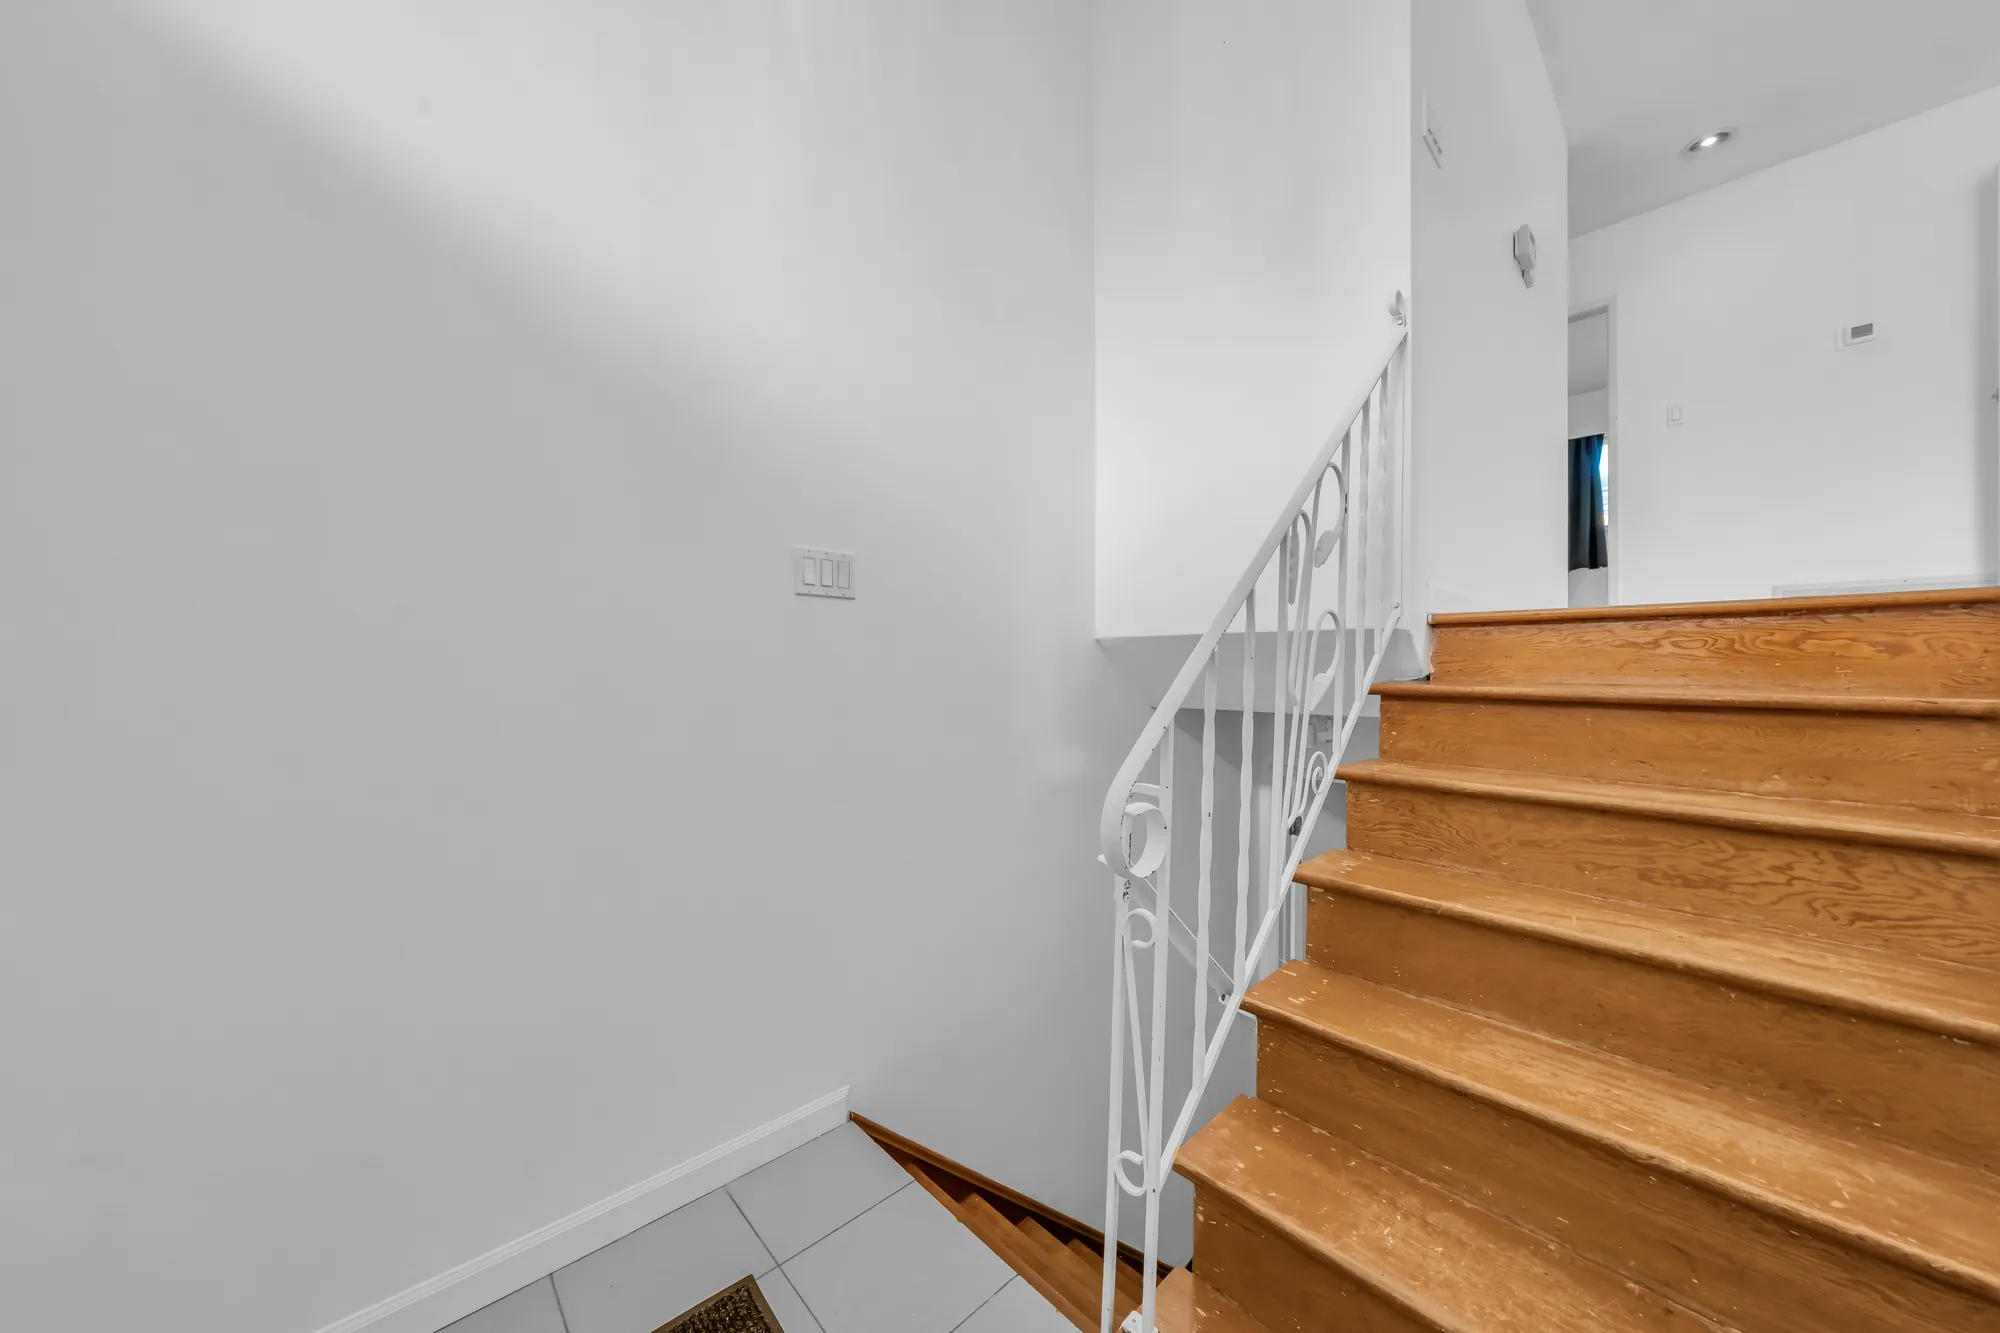
The stair up from the lower foyer: oak treads, a white wrought-iron railing
The stair between the two floors.

Lower floor

A family room, a second kitchen and three more bedrooms

12 photographs

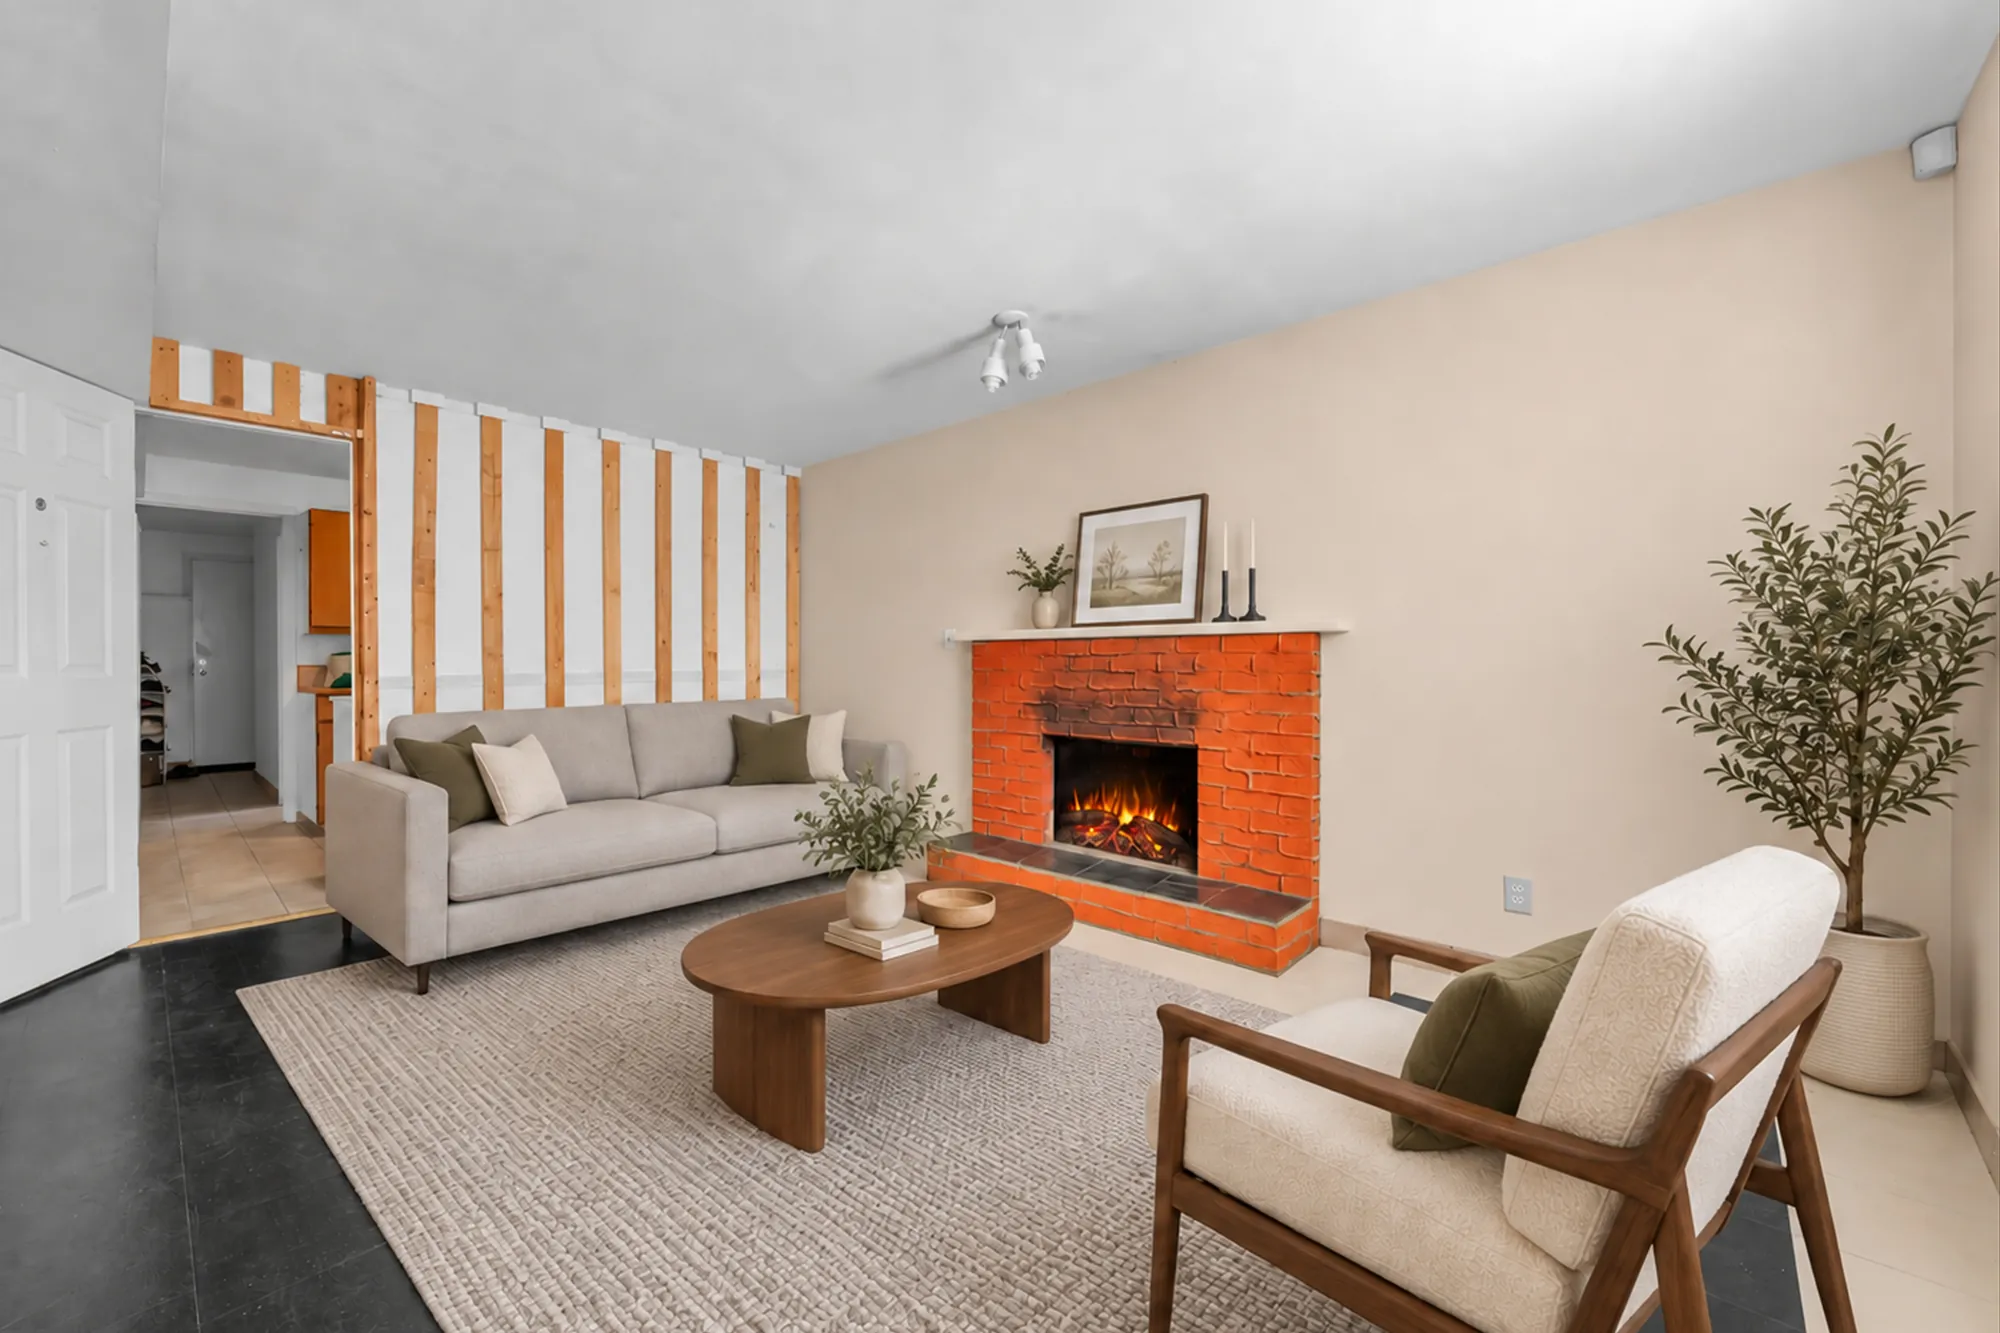
The front door opens on this floor. The family room has a brick fireplace and was photographed empty; one view of it is also shown virtually staged beside the frame it was made from. The three bedrooms are shown virtually staged, with the furniture added digitally in place of the furniture in the rooms; it does not convey. Loose belongings were removed in the edit from the kitchen, the hall and the utility room. The bathroom is not shown.
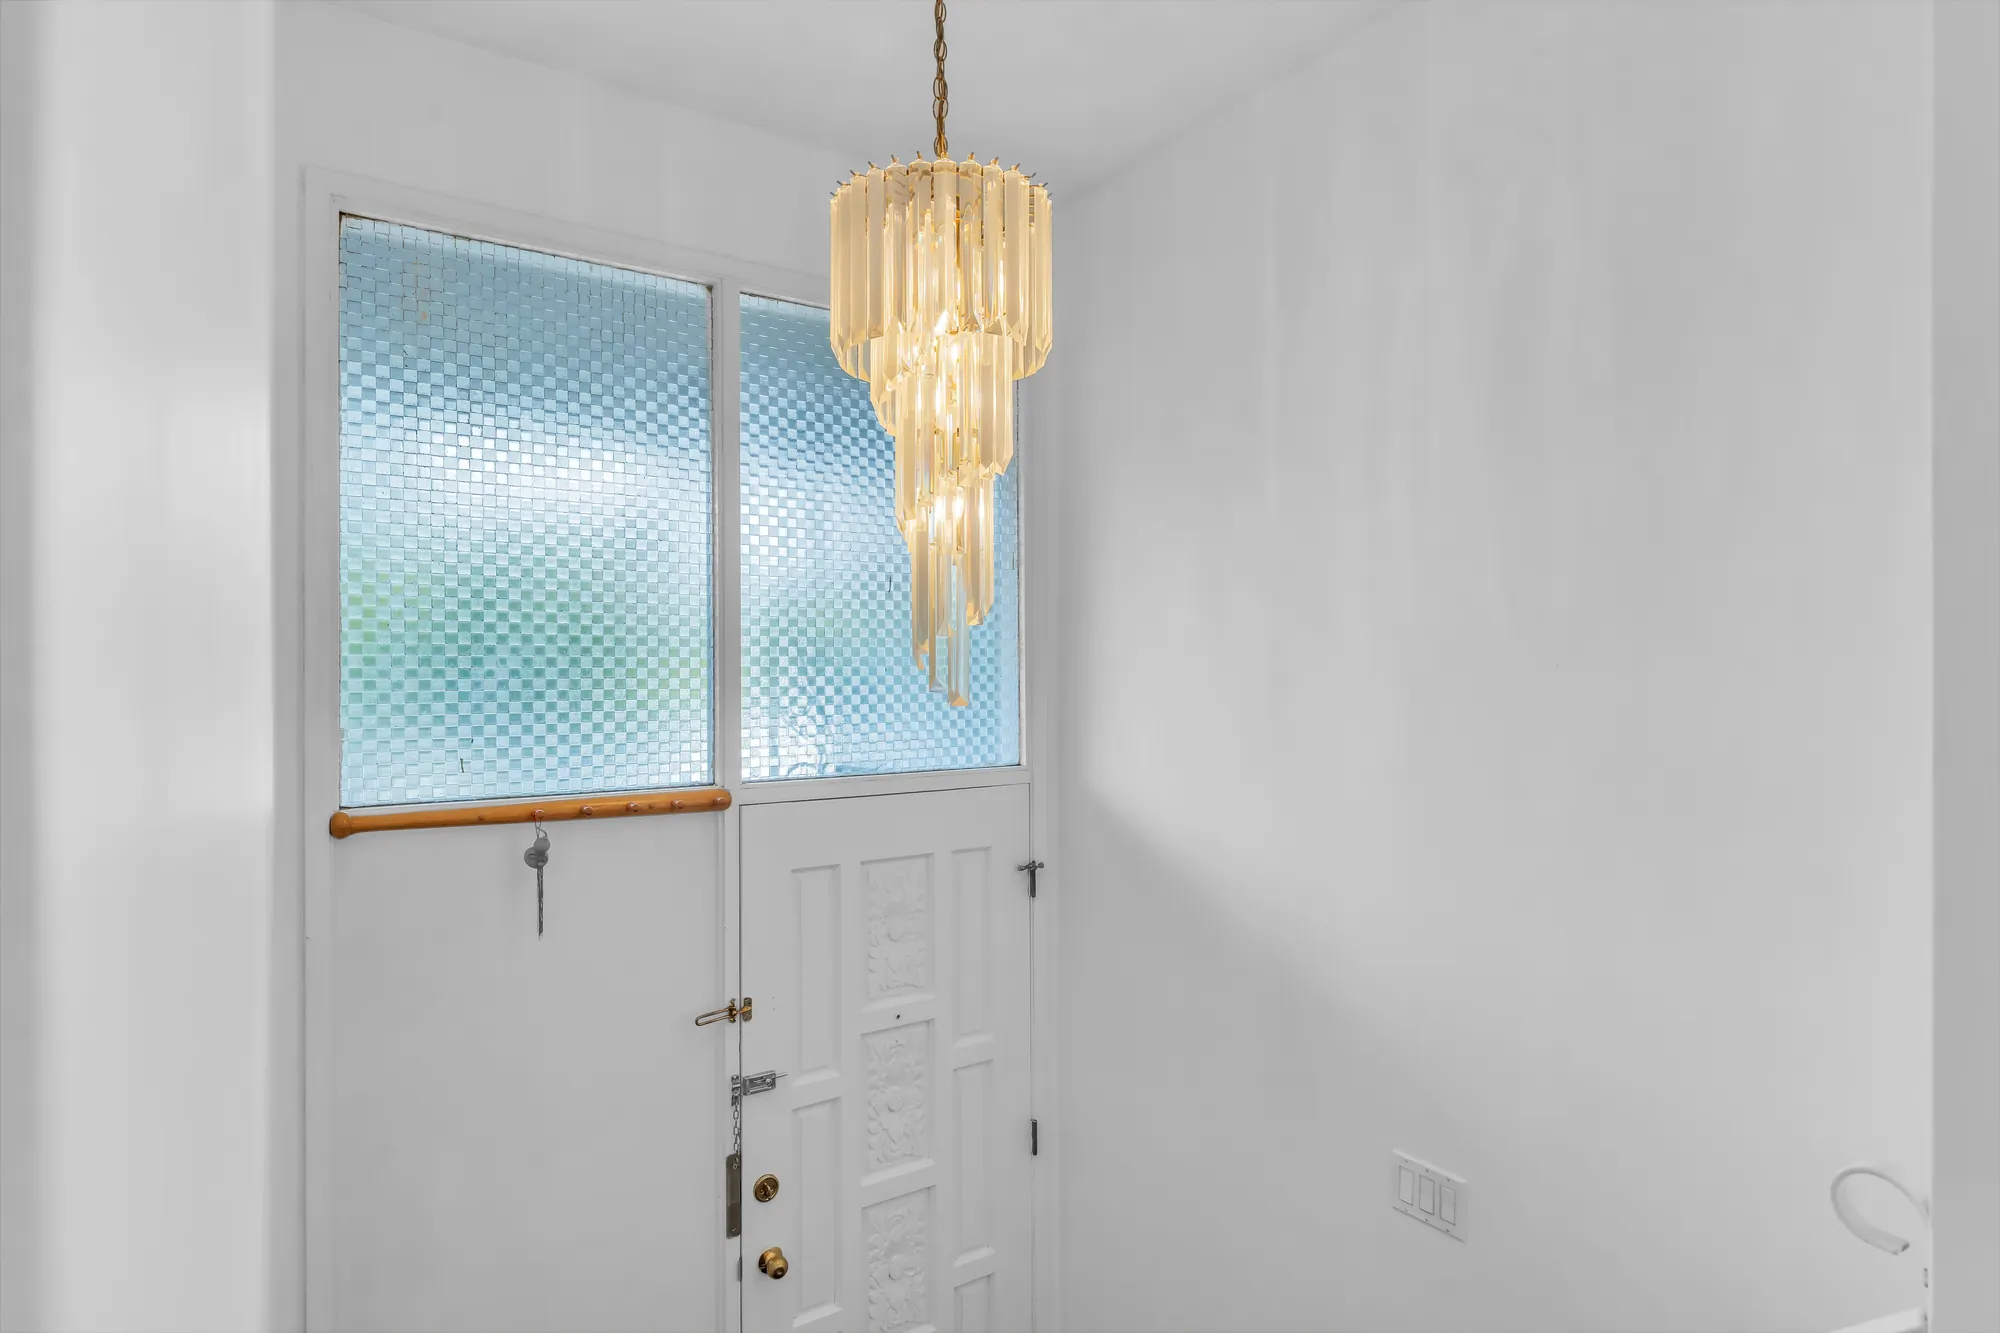
The front door from inside: a white door under a panel of frosted glass, a crystal chandelier
The foyer at the front door, 6′2″ by 3′7″ on our plan.
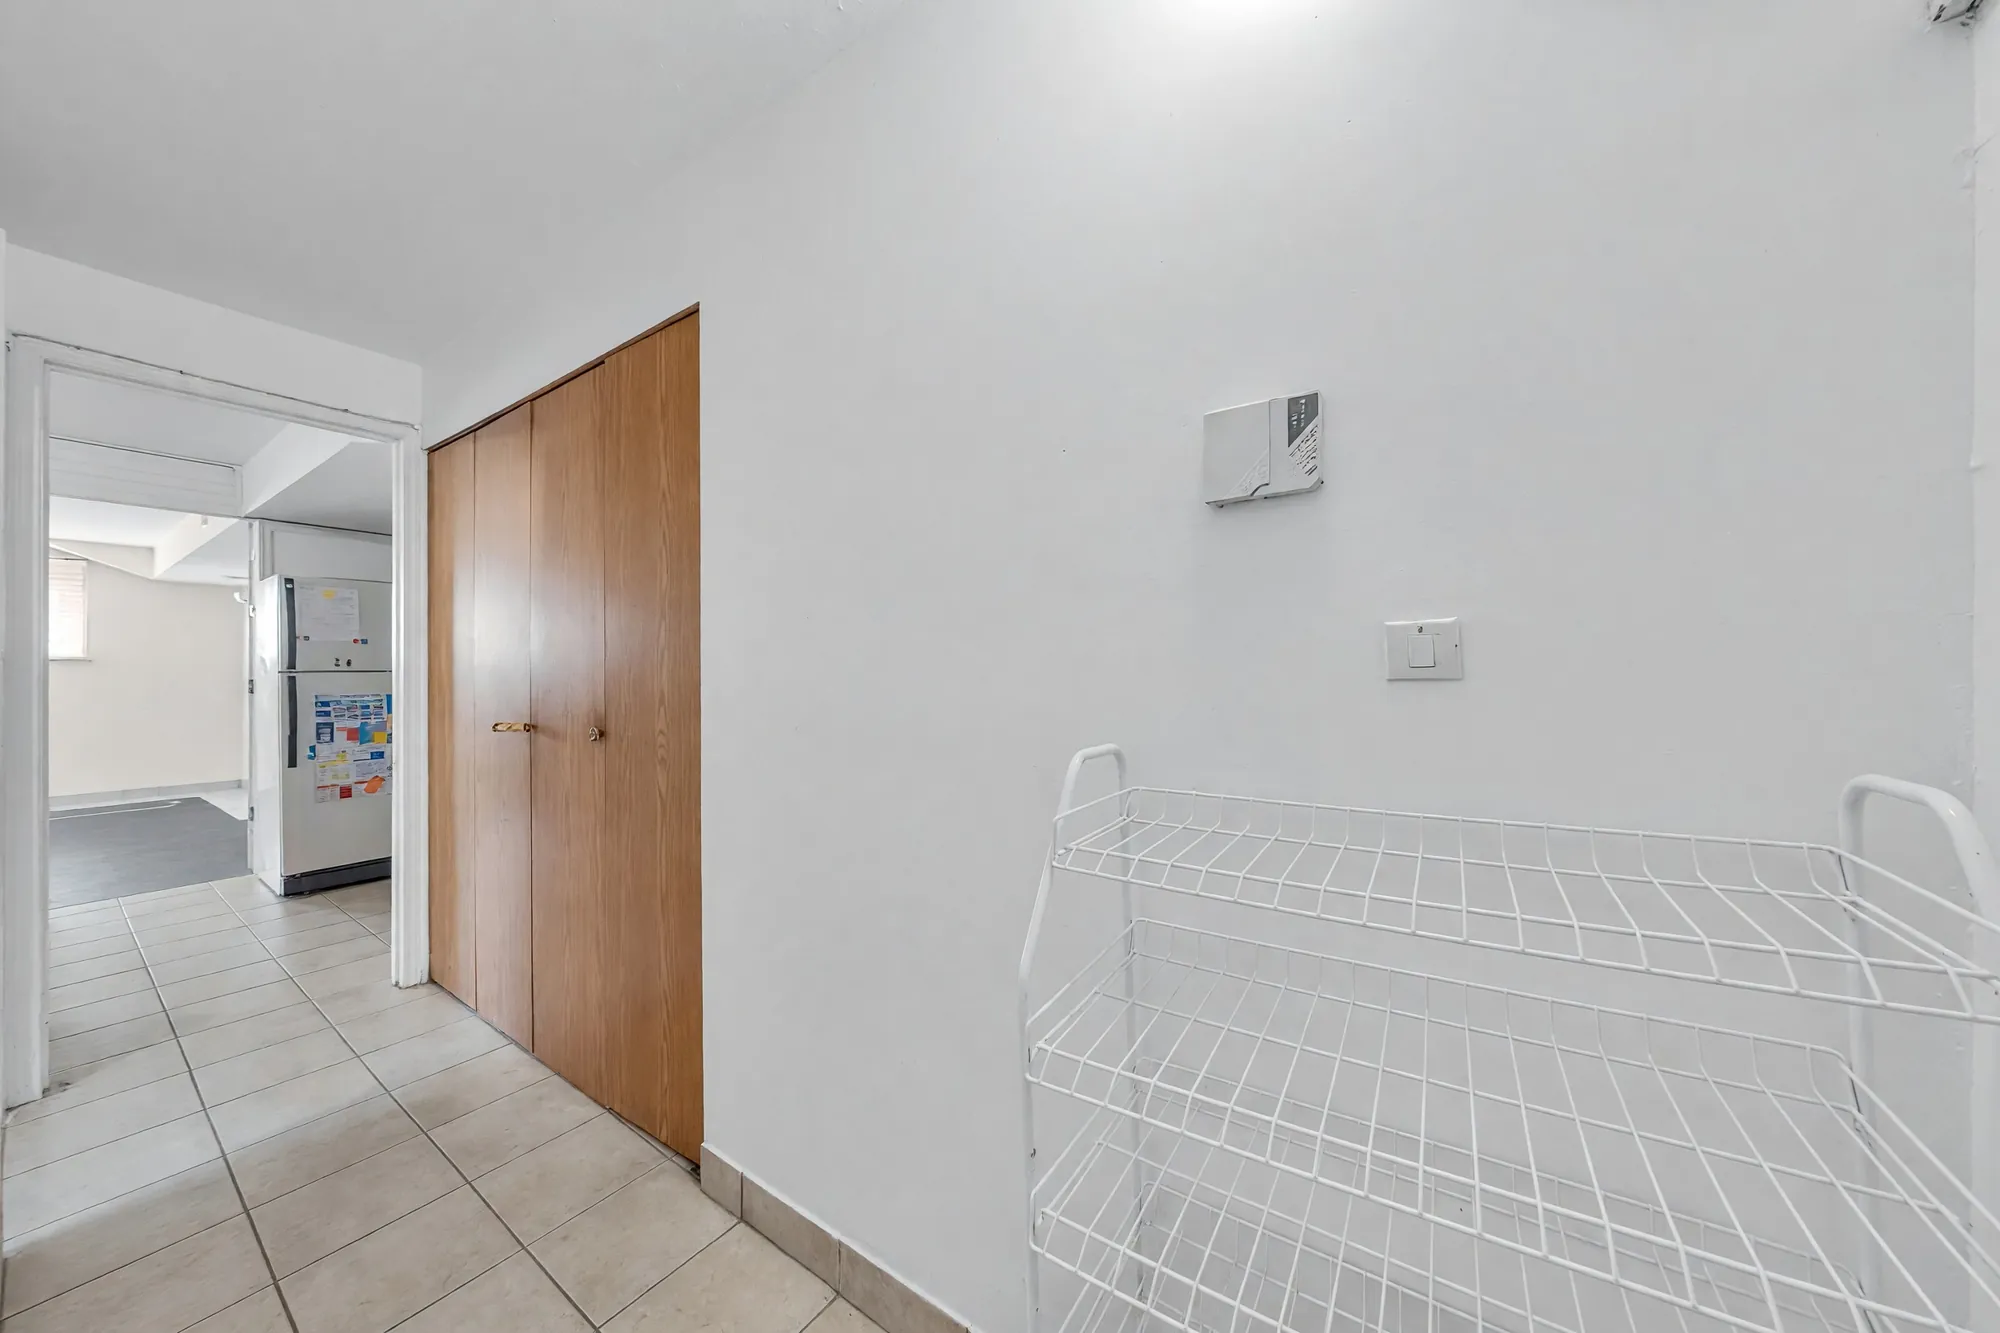
Edited photograph · items removed The lower hall: a tile floor, wood closet doors, an empty wire shoe rack, a bedroom beyond
The lower hall. Shoes were removed from the rack in the edit.
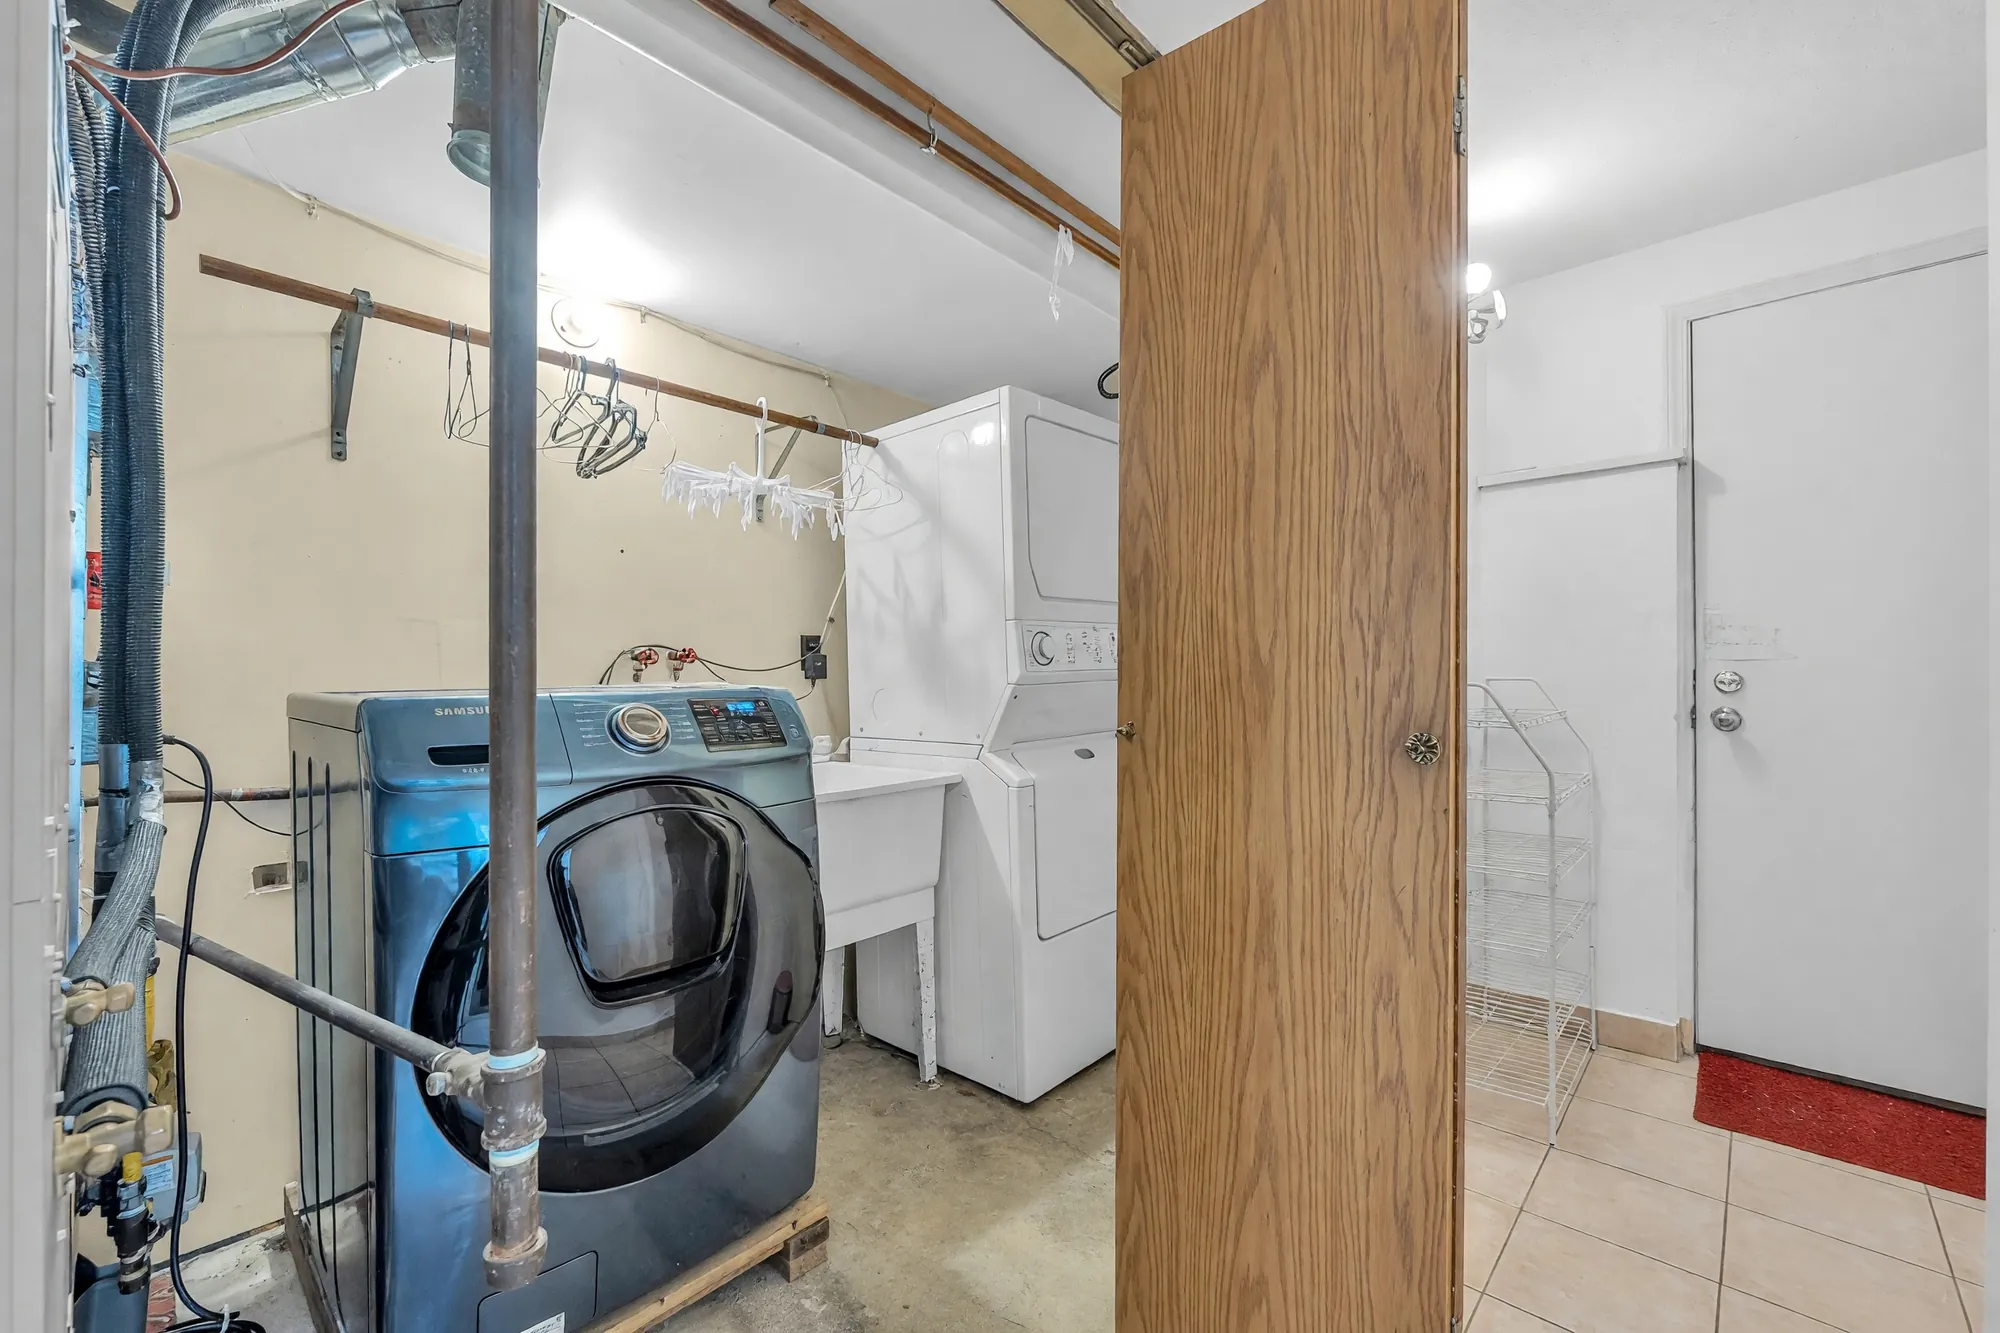
Edited photograph · items removed The utility room: a front-loading washer, a stacked washer and dryer, a laundry sink, exposed pipes, a wood door
The utility room, 4′6″ by 11′11″ on our plan. Shoes and a jug were removed in the edit.
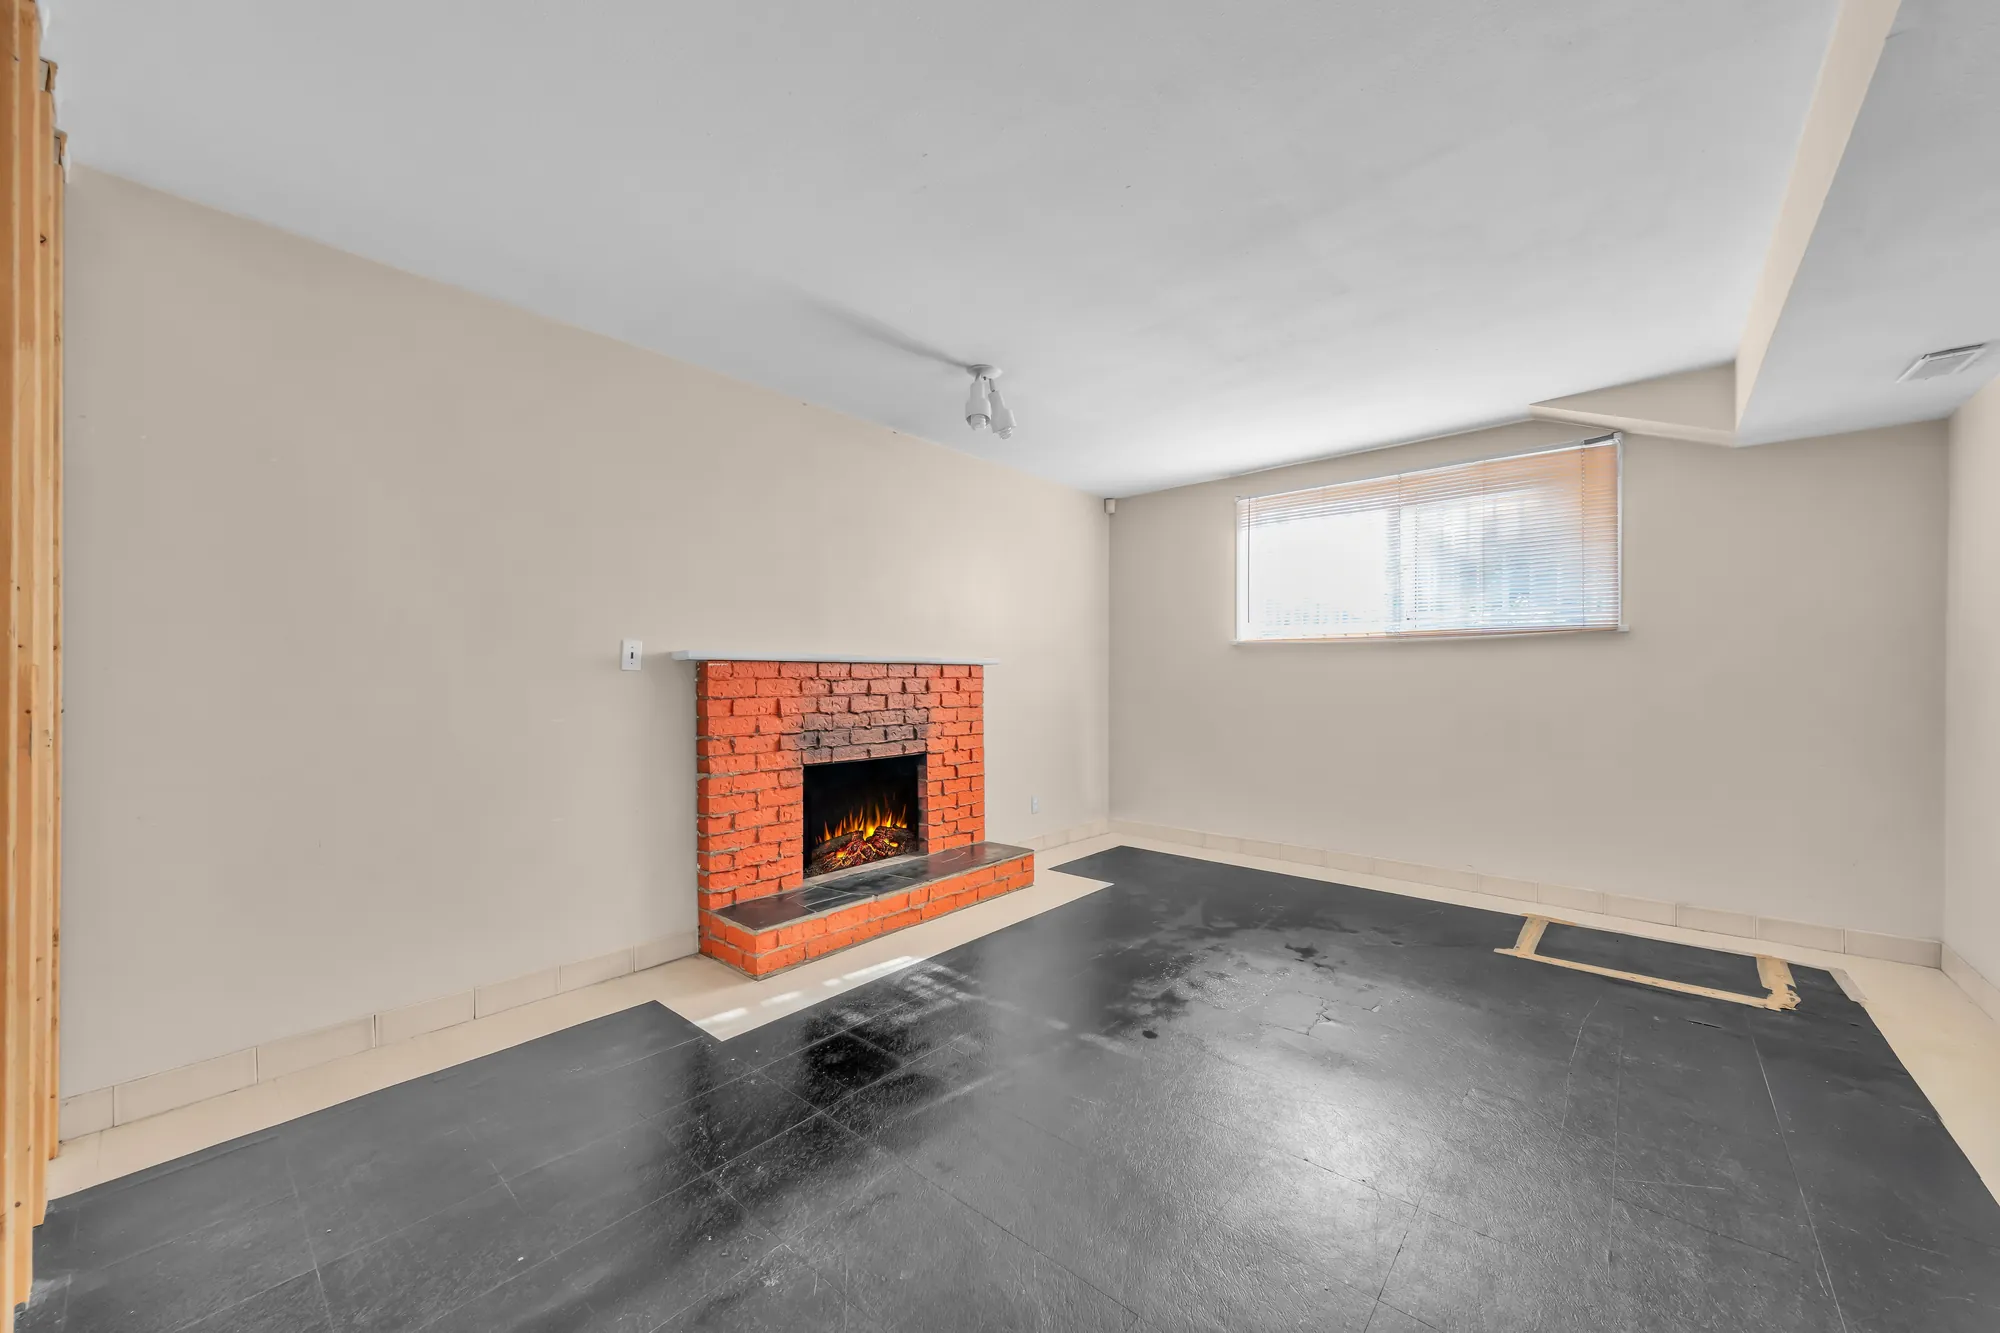
The lower family room, empty: a brick fireplace with an insert, a dark vinyl floor, a window with blinds
The lower family room, 12′3″ by 14′10″ on our plan, as photographed.
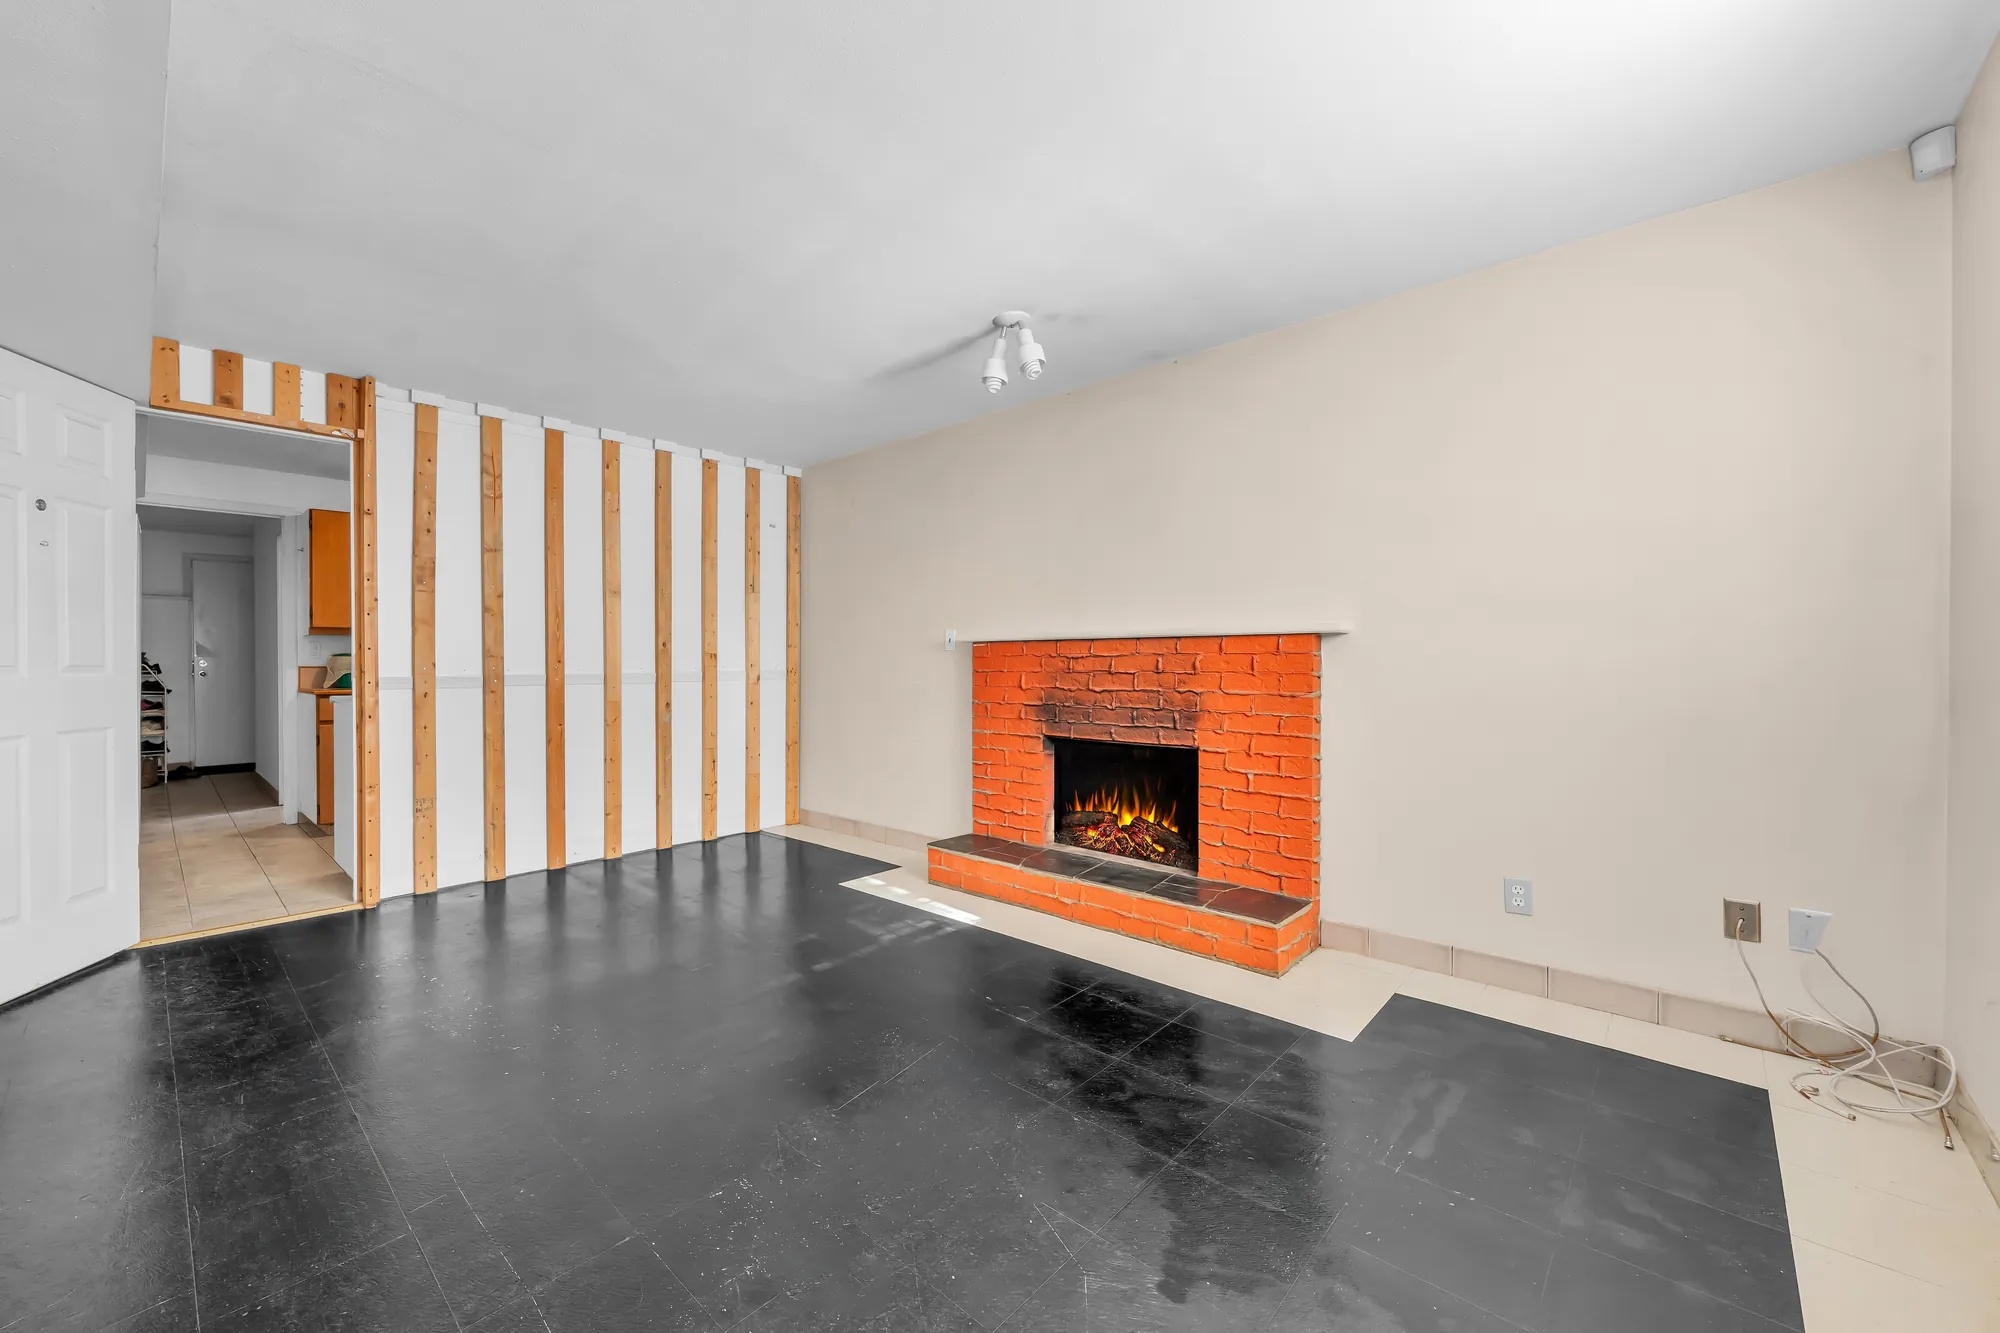
The family room toward the doorway: an open door to the hall, a wall of wood slats, the brick fireplace
Toward the doorway, as photographed.
Edited photograph · virtually staged The same frame virtually staged: a beige sofa, an armchair, an oval coffee table on a rug, an olive tree, a print on the mantel
The same frame staged. Virtually staged: the sofa, armchair, table, rug, plants and print were added digitally to the empty room, and do not convey.
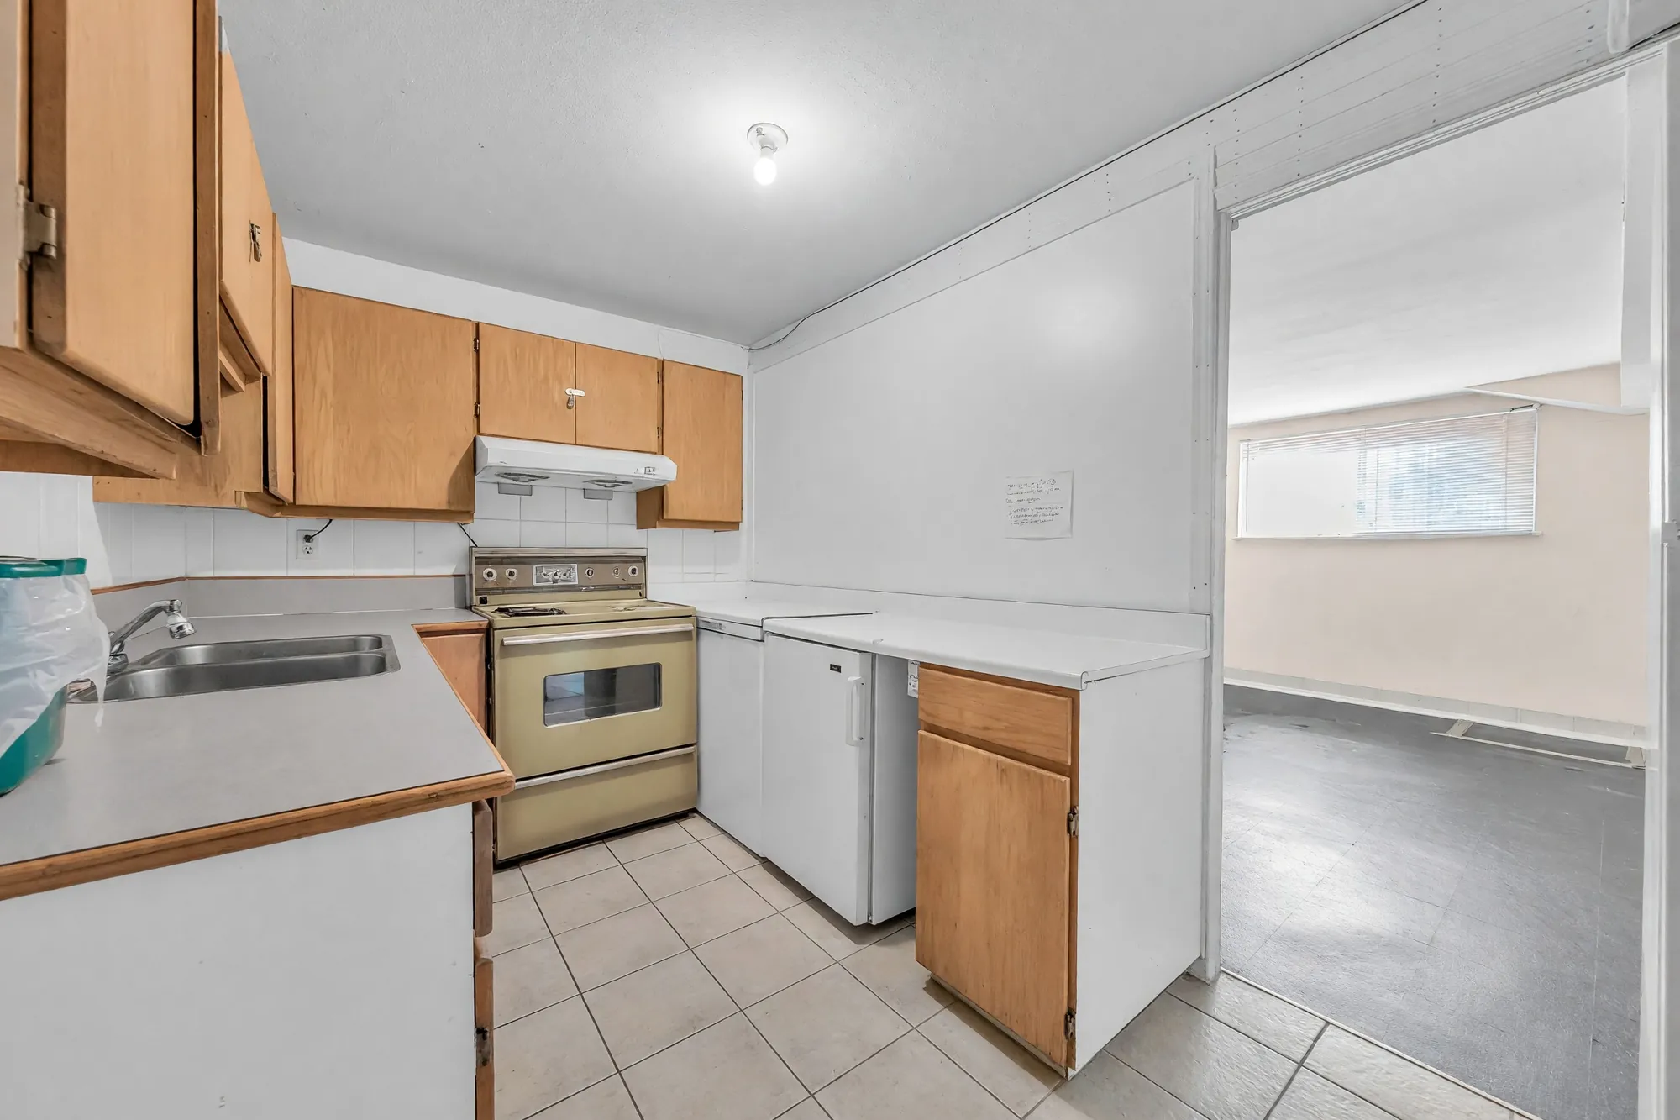
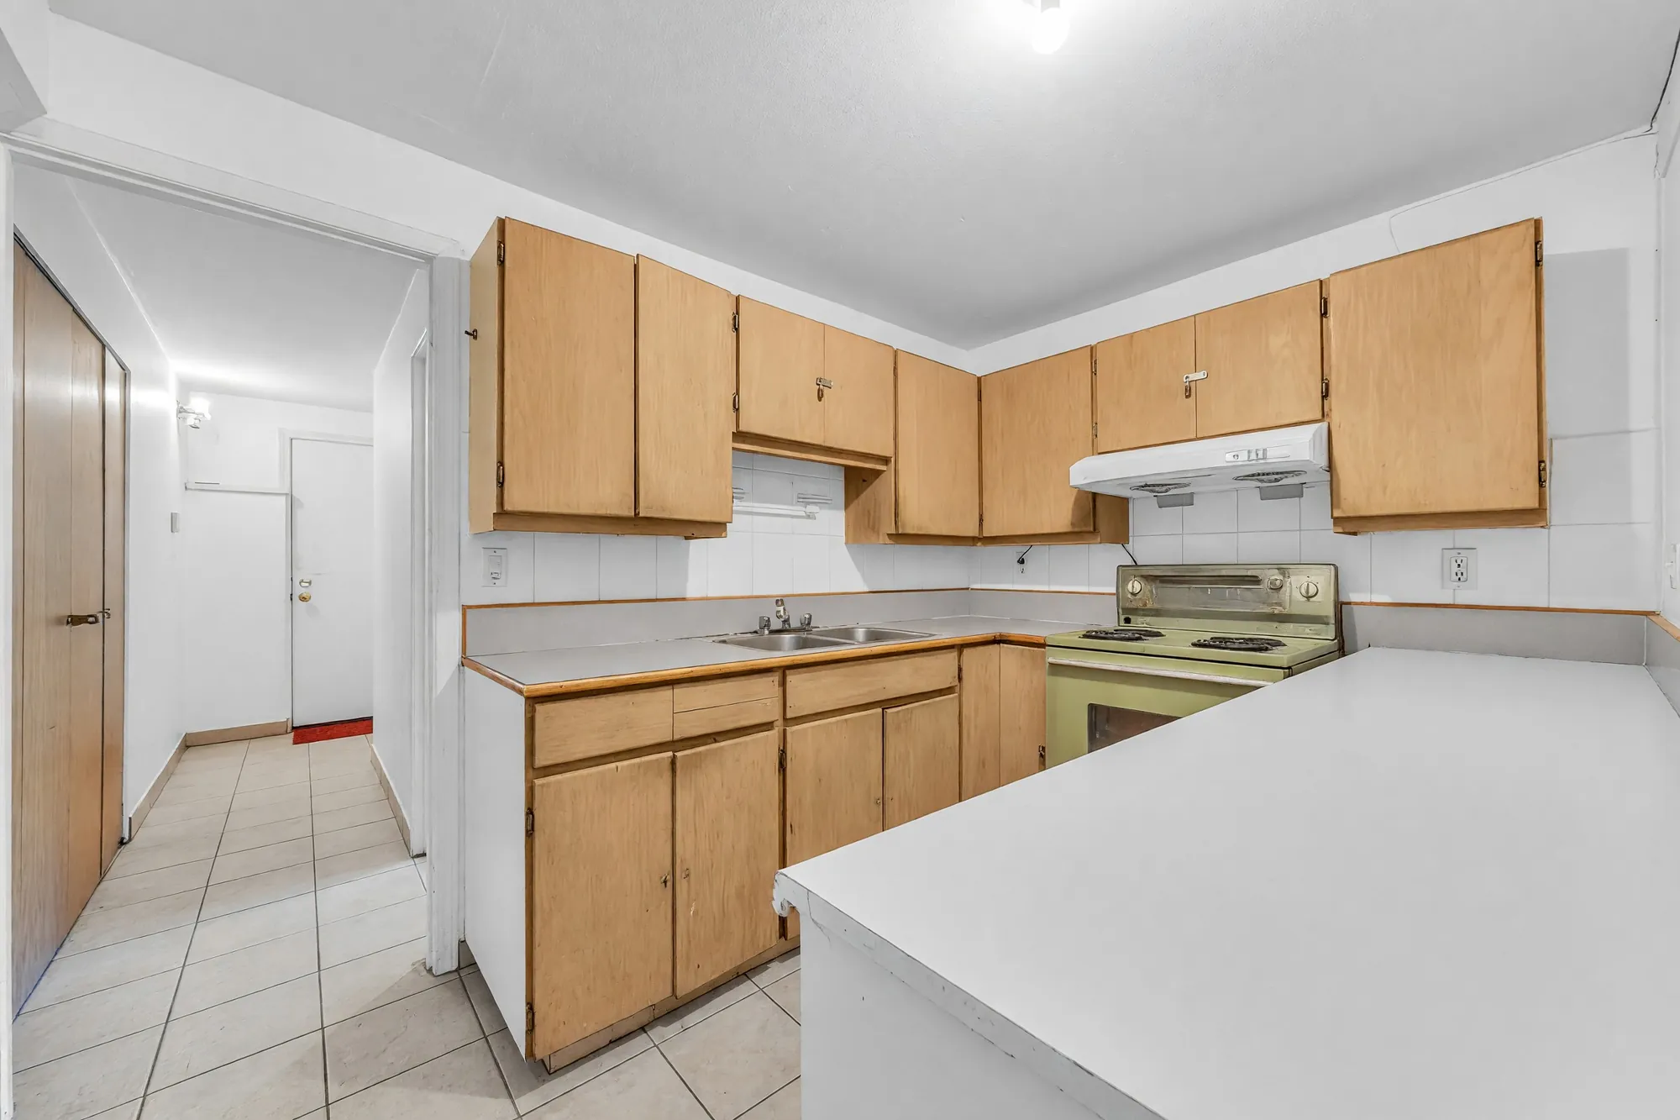
Edited photograph · items removed The lower kitchen: wood cabinets, a range, a sink, white counters, the family room through the doorway
The lower kitchen, 15′10″ by 7′5″ on our plan. Counter clutter was removed in the edit.
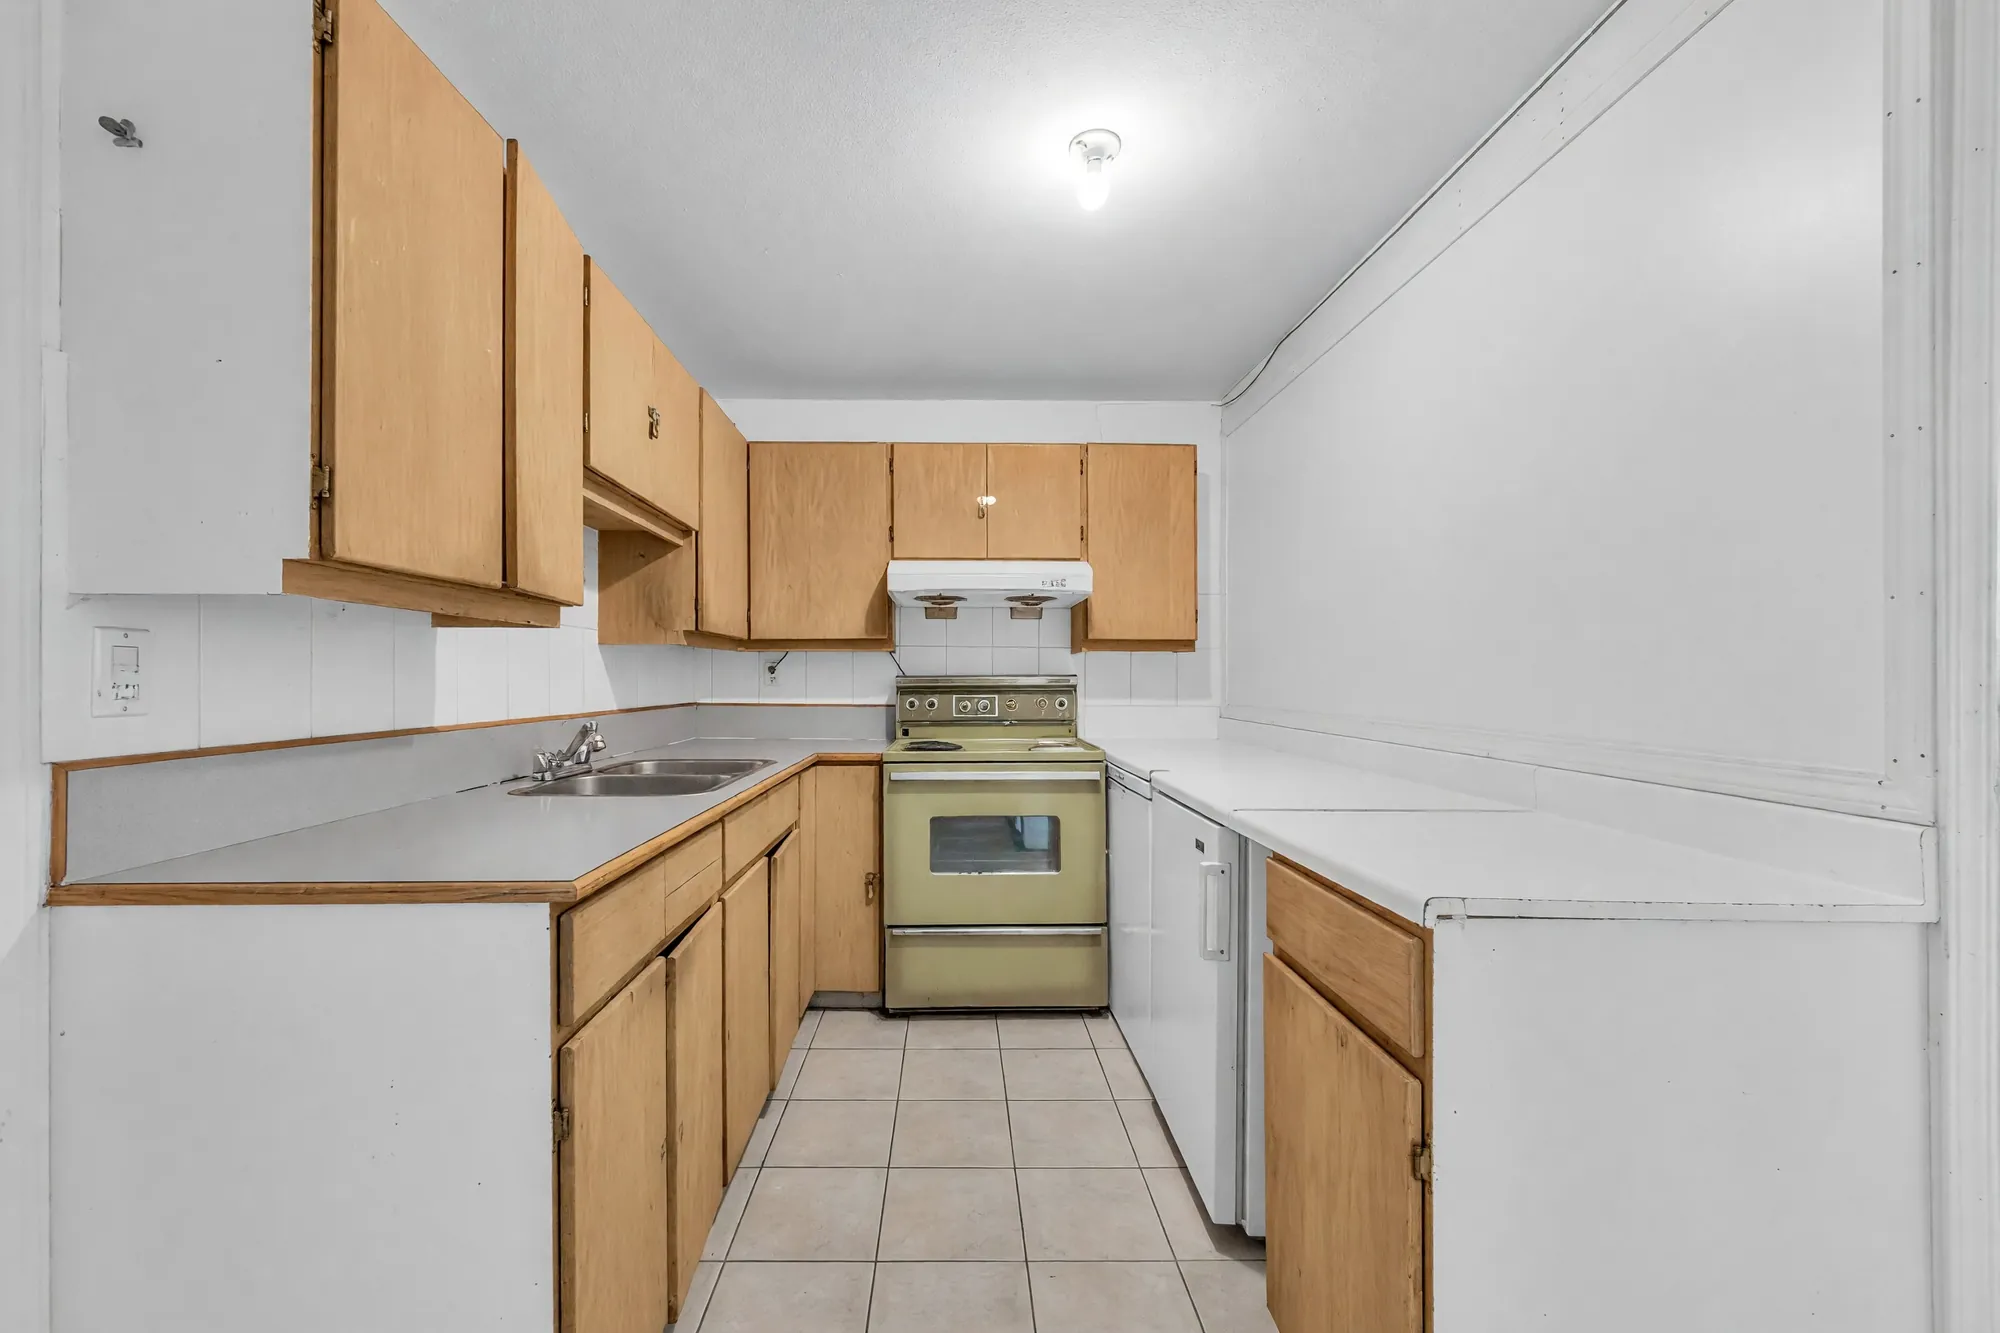
Edited photograph · items removed The lower kitchen end to end: wood cabinets on both sides, the range at the far end
End to end. Counter clutter was removed in the edit.
Edited photograph · items removed The lower kitchen toward the hall: wood cabinets, a peninsula counter, a tiled floor
Toward the hall. Counter clutter was removed in the edit.
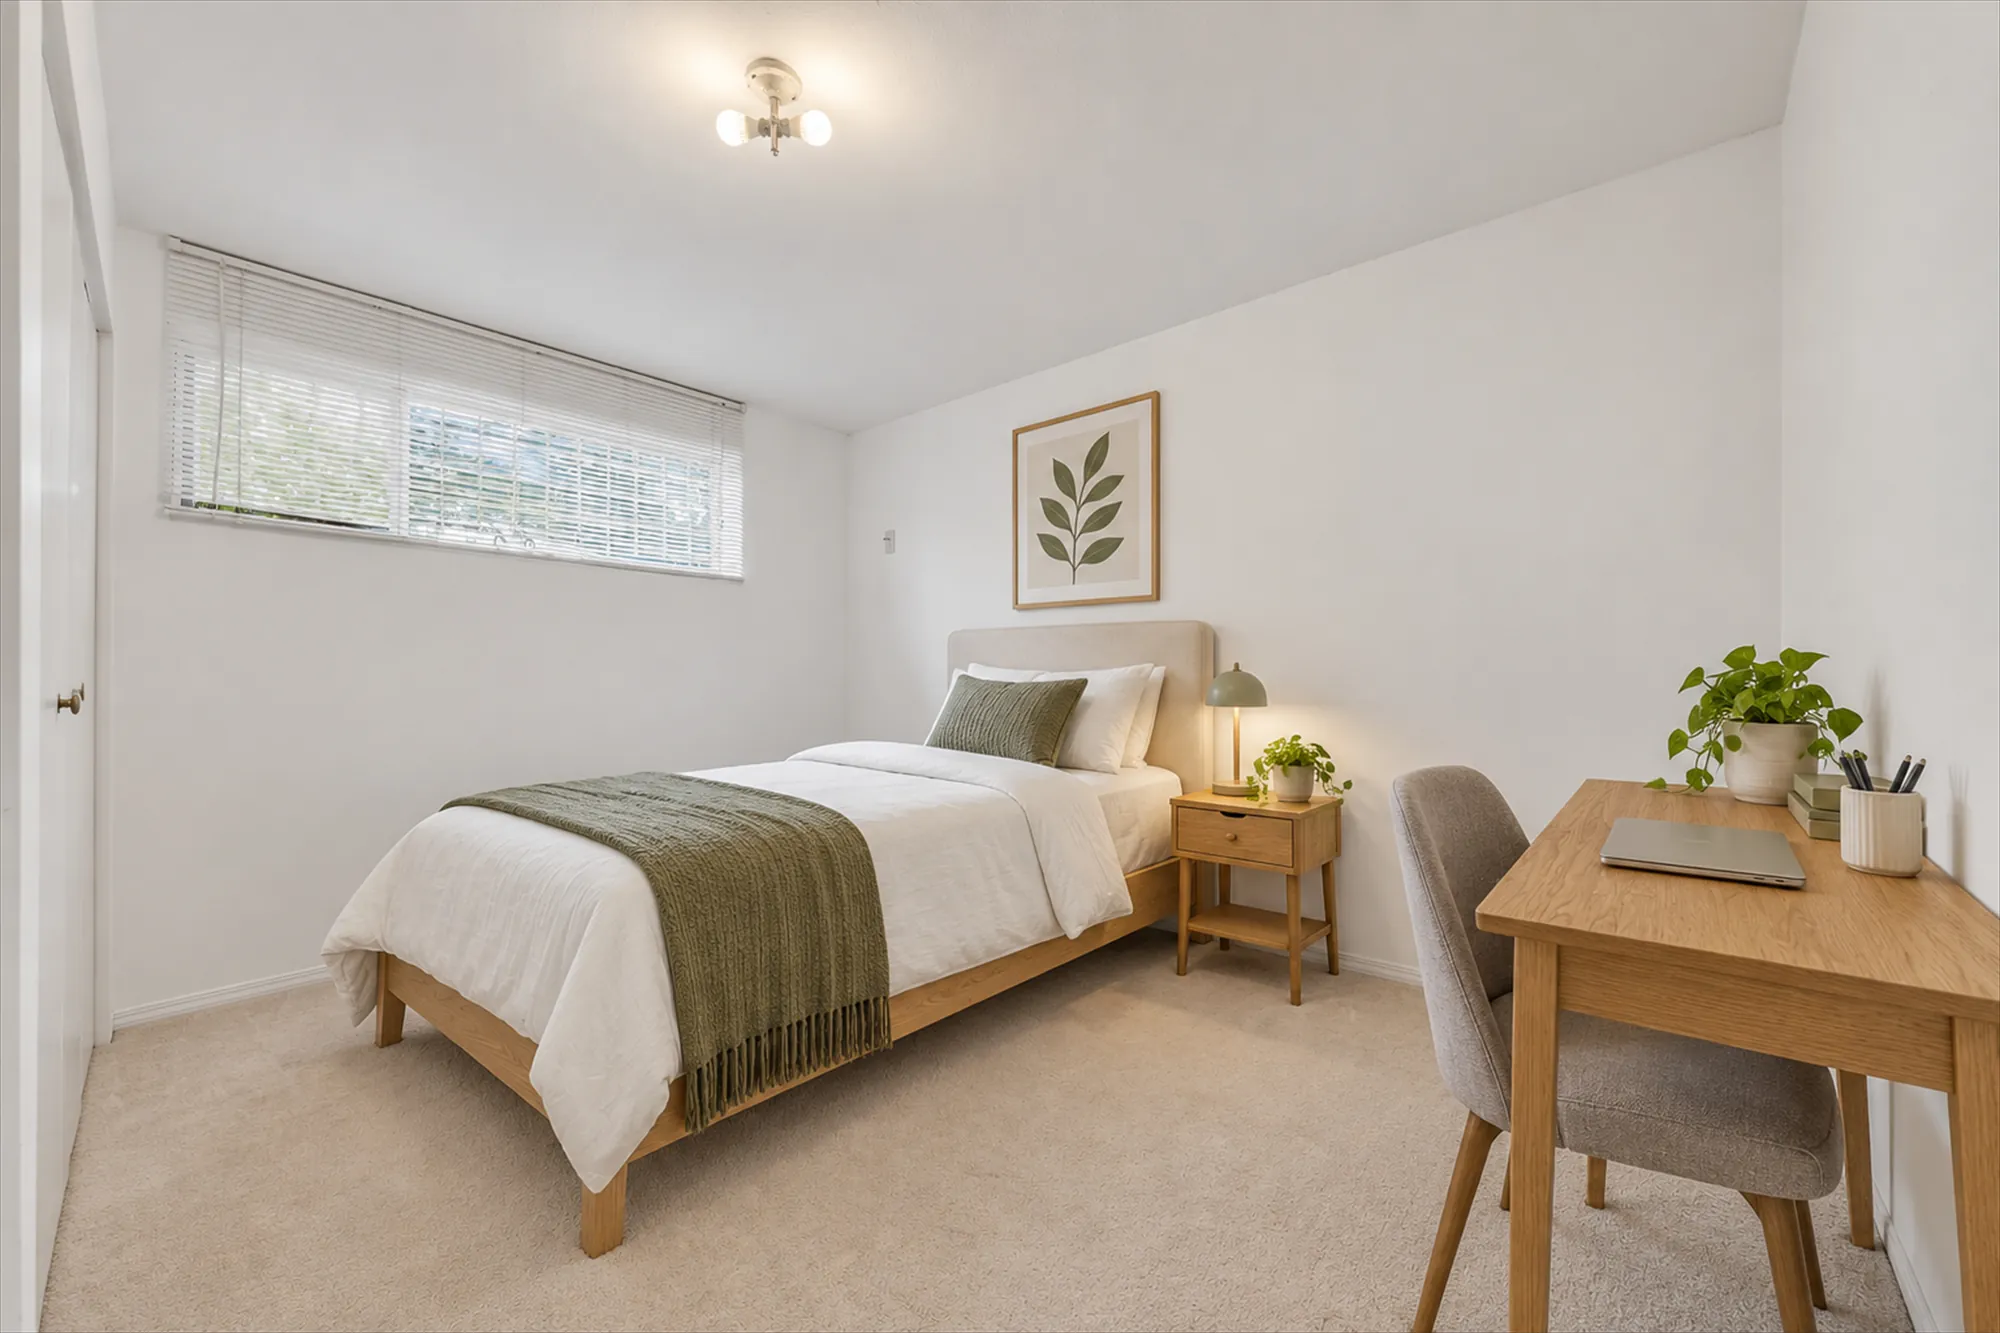
Edited photograph · virtually staged A lower bedroom, virtually staged: a single bed with a green throw, a night table, a desk and chair, a plant, a botanical print
A lower bedroom, 13′10″ by 8′3″ on our plan. Virtually staged: the bed, night table, desk, chair, lamp, plants and print were added digitally in place of the furniture in the room, and do not convey.
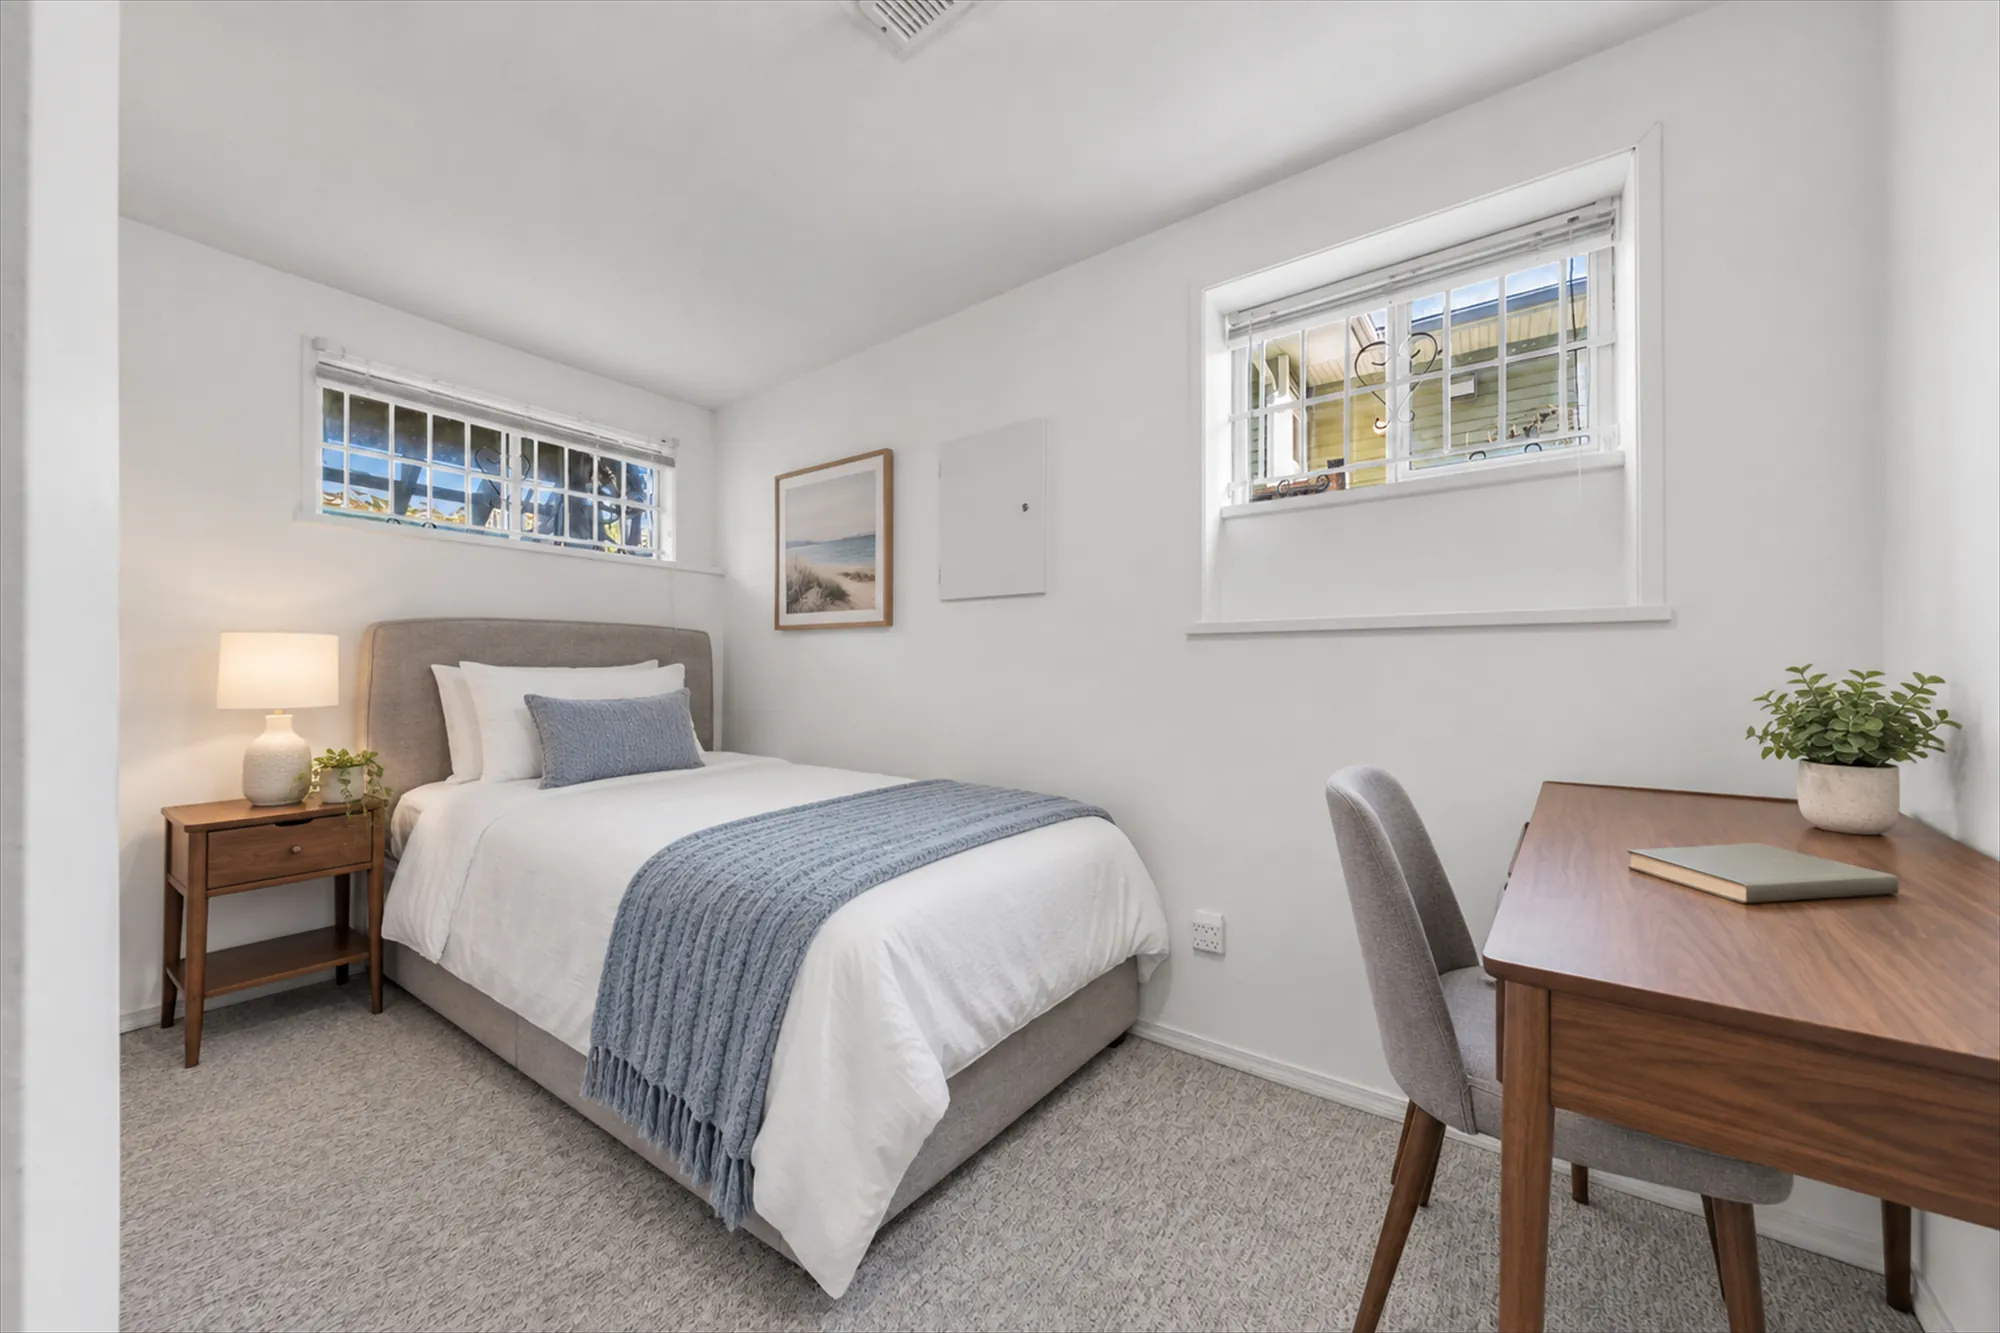
Edited photograph · virtually staged A lower bedroom with two windows, virtually staged: a bed with a blue throw, a night table, a desk and chair, a plant
A lower bedroom, 7′5″ by 11′11″ on our plan. Virtually staged: the bed, night table, lamp, desk, chair, plant and print were added digitally in place of the furniture in the room, and do not convey.
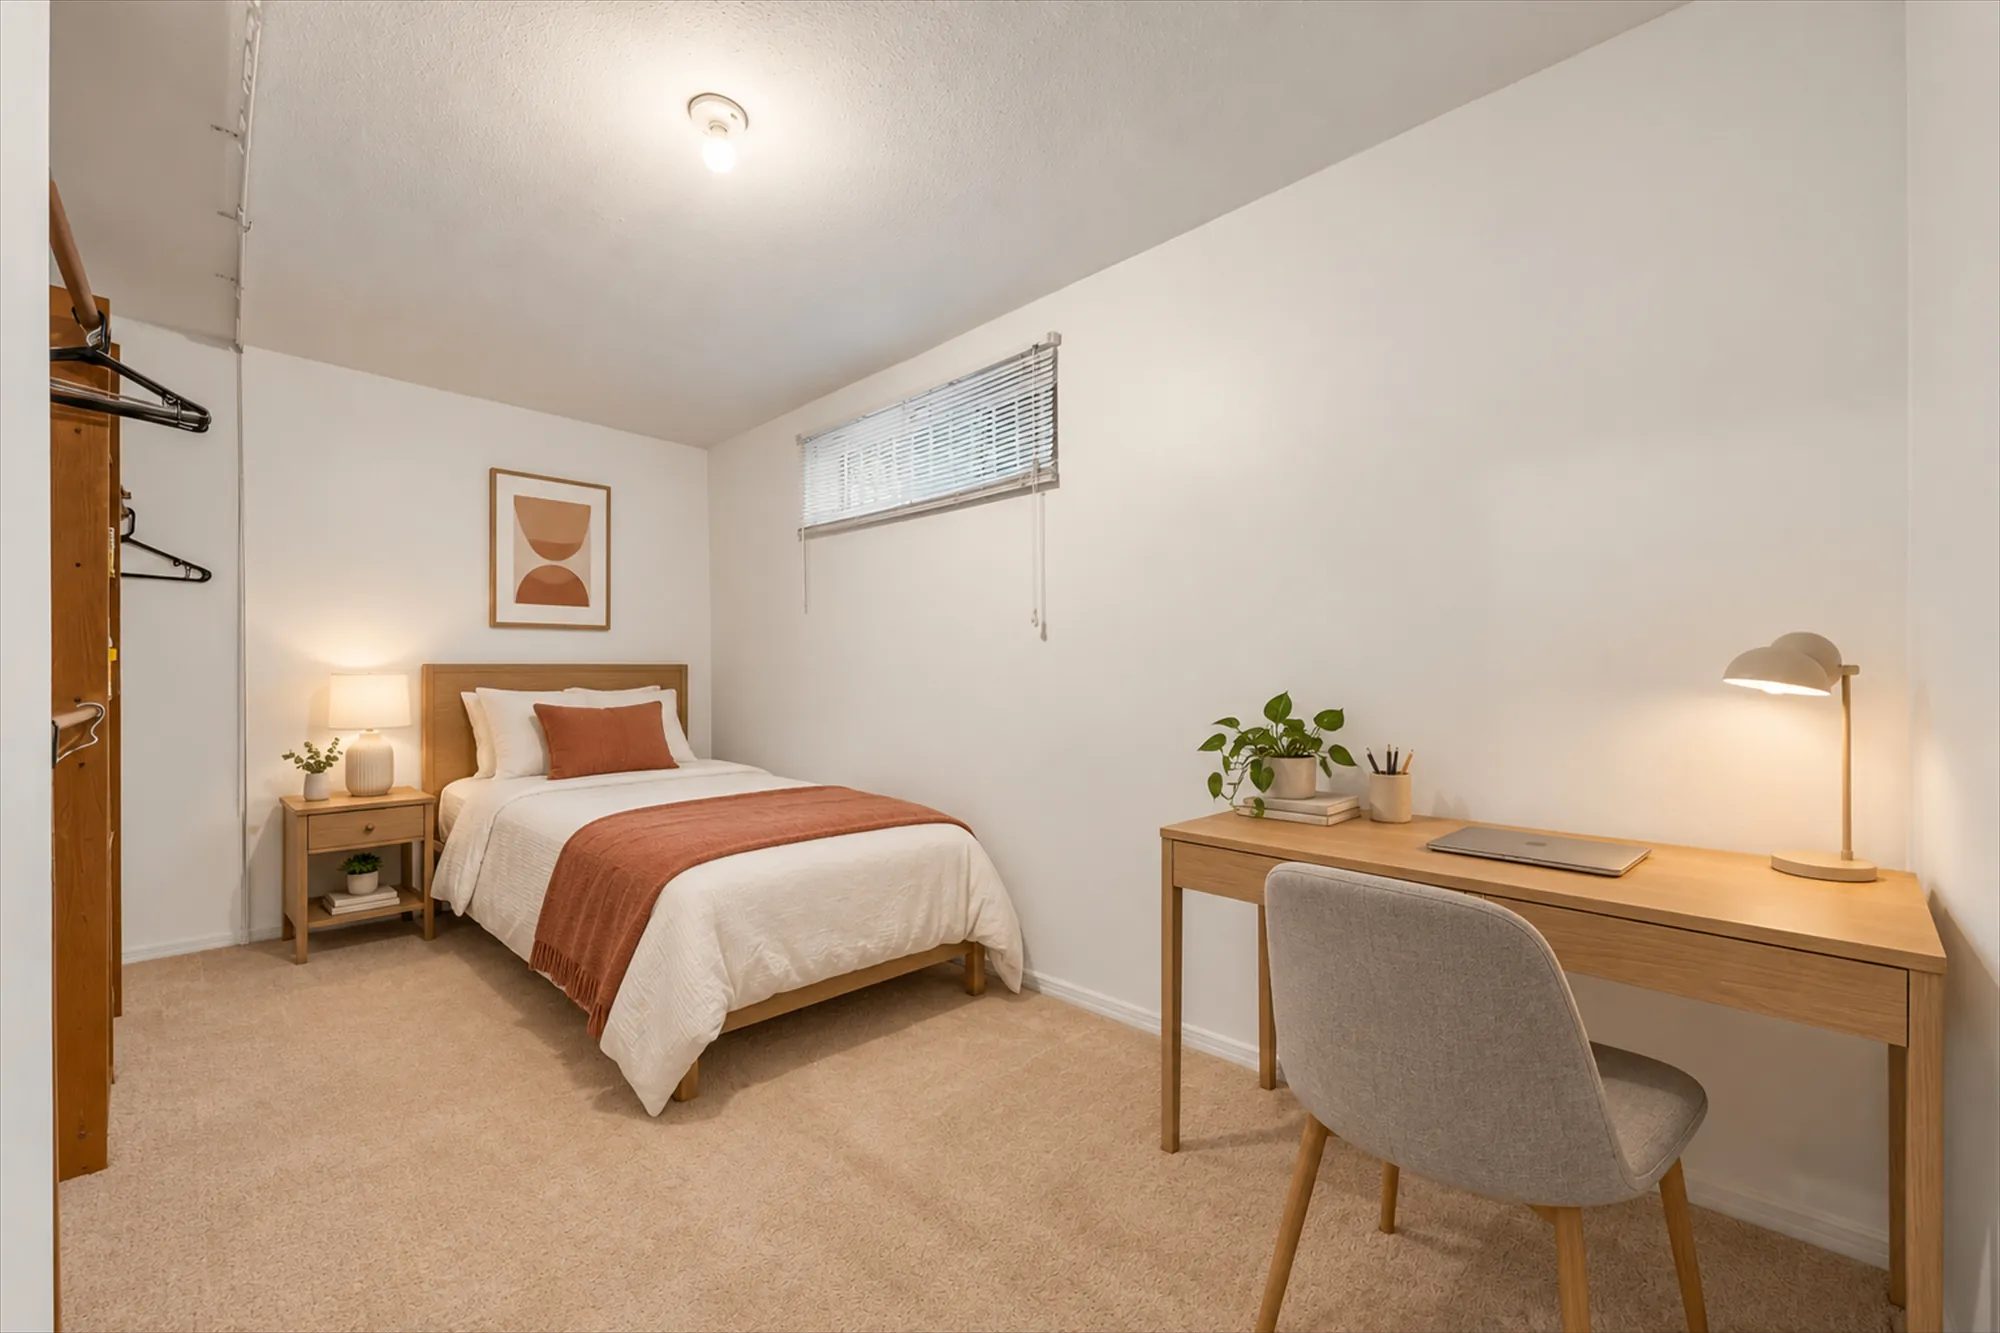
Edited photograph · virtually staged A lower bedroom, virtually staged: a bed with a rust throw, a night table, a desk with a lamp and a chair, an open closet with rails at the left
A lower bedroom, 10′6″ by 11′3″ on our plan. Virtually staged: the bed, night table, lamps, desk, chair, plant and print were added digitally in place of the furniture in the room, and do not convey.

Location

Collingwood, by Joyce-Collingwood Station

School catchments, Vancouver School Board

SchoolDistance
Graham Bruce Community Elementary · K to 7390 m
Windermere Community Secondary · 8 to 121.2 km

These are the catchment schools for the address in the Vancouver School Board’s 2026 catchment boundary files, read on 9 October 2026 by placing the BC Address Geocoder’s point for the address in the boundaries. Catchments change and some schools fill up; confirm with the Vancouver School Board before you rely on them.

These are straight-line distances measured from the BC Address Geocoder’s point for 3631 Wellington Avenue, and they are not walking or driving times.

Get in touch

Ask Jersey Li about this home

Listing agent

Jersey Li PREC* Sutton Group - 1st West Realty (778) 991-0051 jersey@primeprec.com primeprec.com

PREC* indicates Personal Real Estate Corporation.

Open house Sunday 11 October, 2 to 4 pm, as posted by the listing brokerage; confirm the time with Jersey before you go.

Send a note and it opens in your own mail app, addressed to Jersey. Nothing is stored on this page and nothing is sent anywhere else.

This opens your mail app with the message ready to send. If nothing happens, call or text (778) 991-0051.

Floor plan